

Address
7823 Range Rd 1, Smithville, ON
Price
$ 1,157,000
Property Attributes
- ID#40853165
- TypeSingle Family
- Listing Status Active
- MunicipalitySmithville
- CitySmithville
- AreaSmithville
- Neighbourhood057 - Smithville
- Postal CodeL0R 2A0
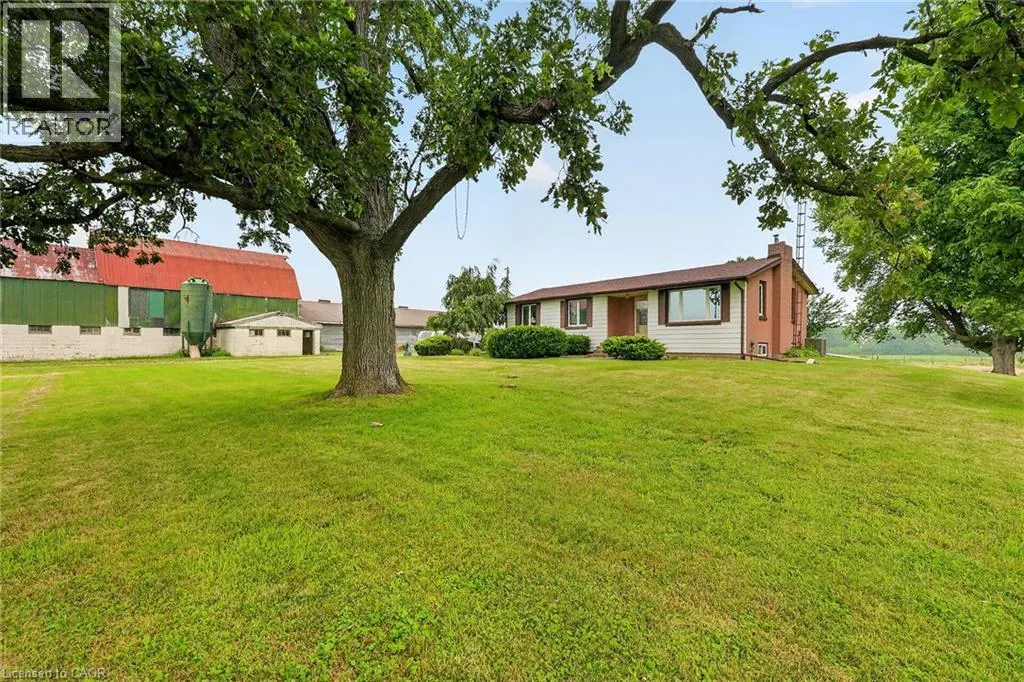
- StyleBungalow
- Price$ 1,157,000
- Bedrooms3
- Bathrooms1
- Half Bathrooms0
- Sqr Footage1300
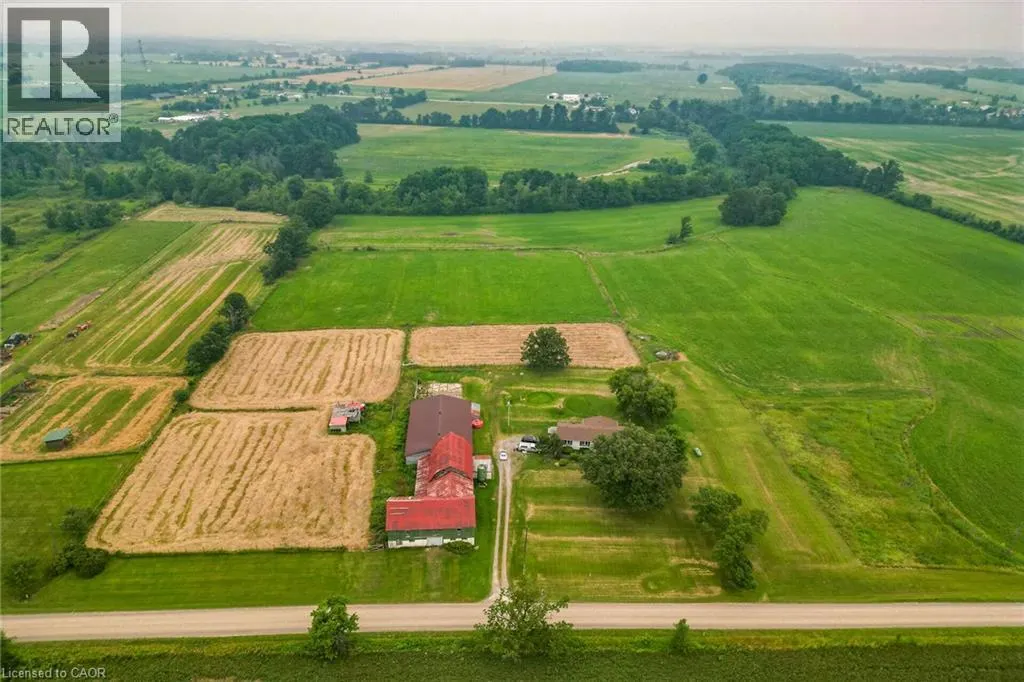
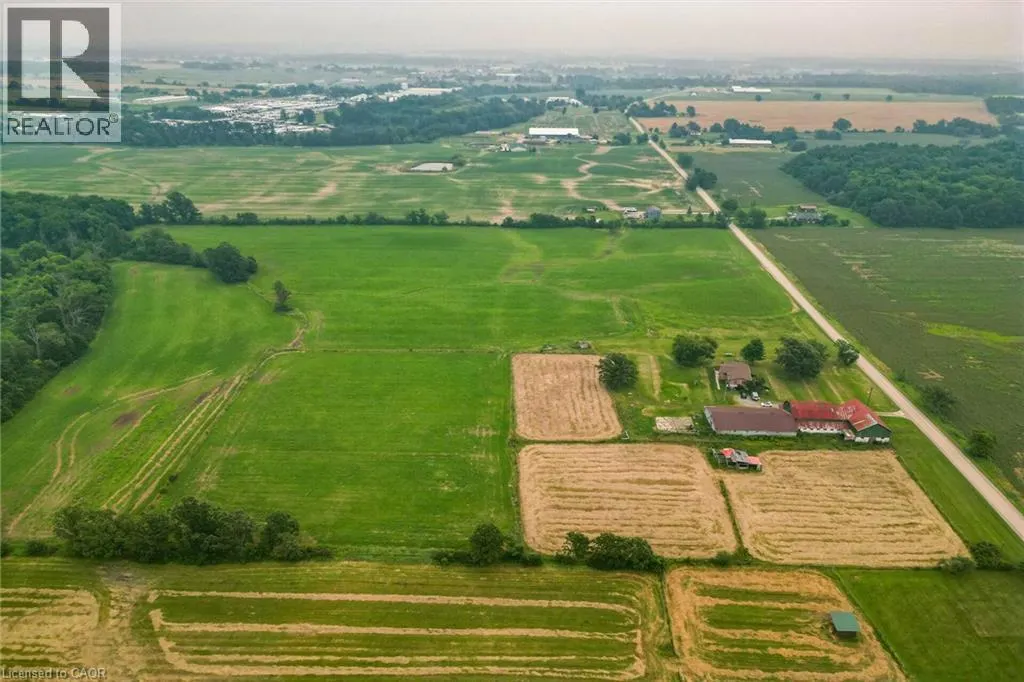
- Lot Size32 Acres
Data Source:
Canadian Real Estate Association (CREA)
Property Description
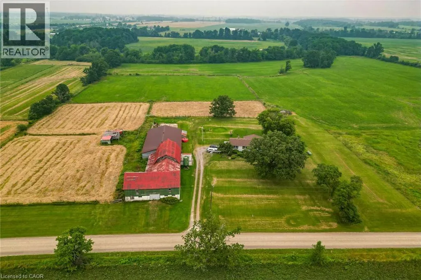
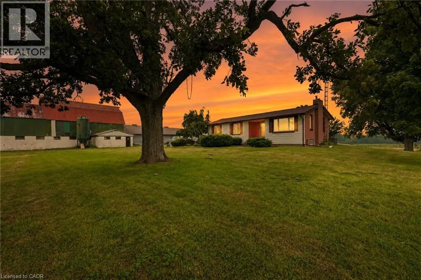
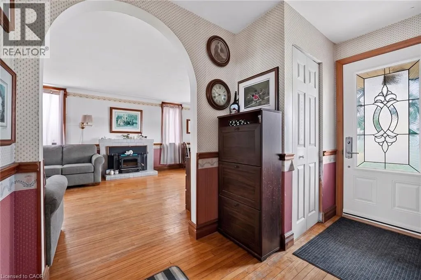
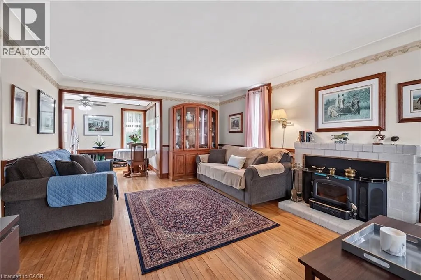
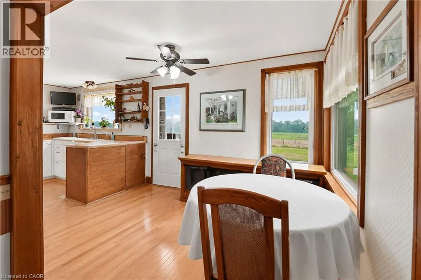
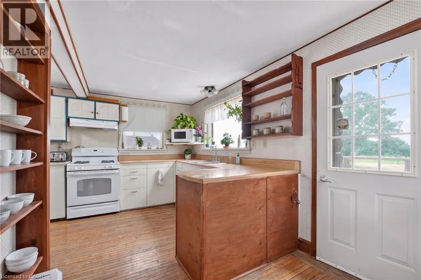
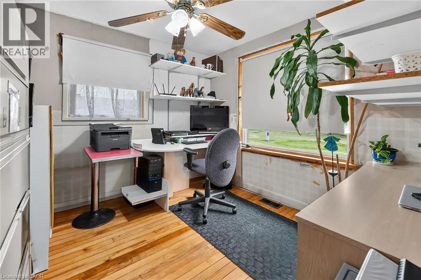
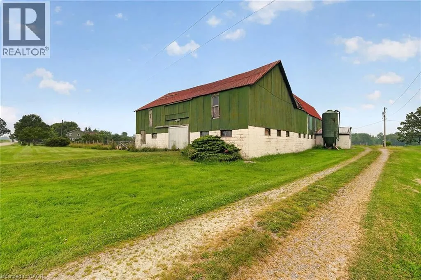
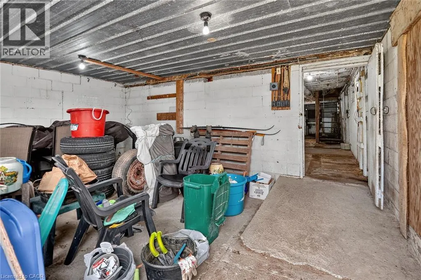
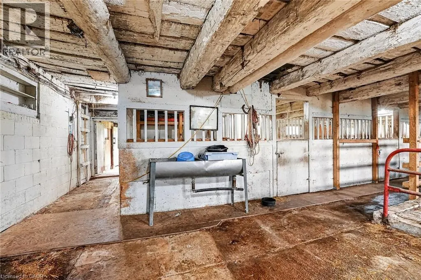
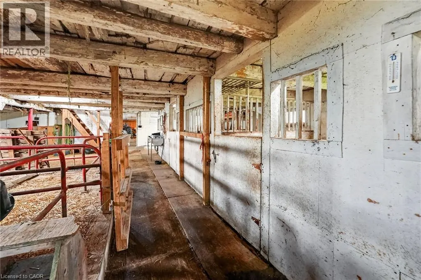
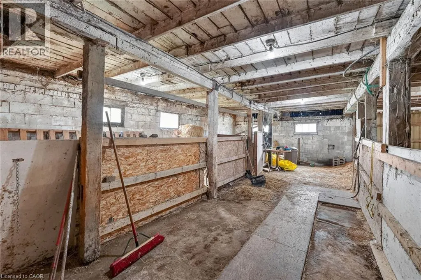
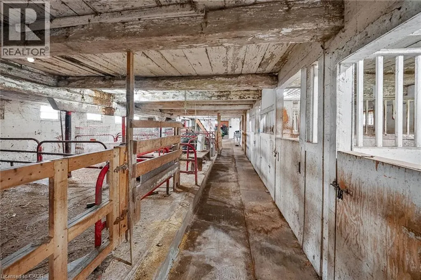
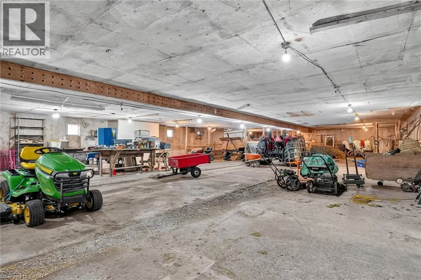
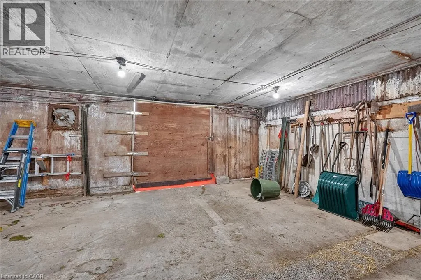
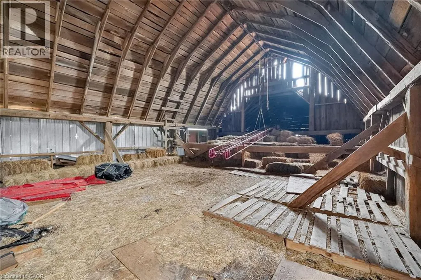
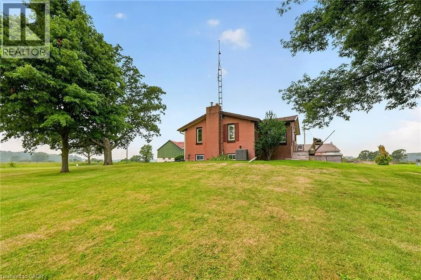
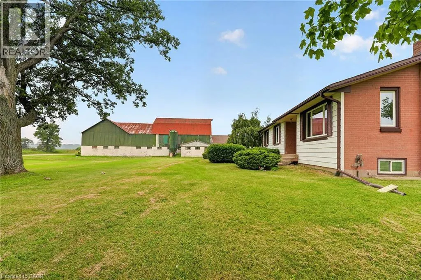
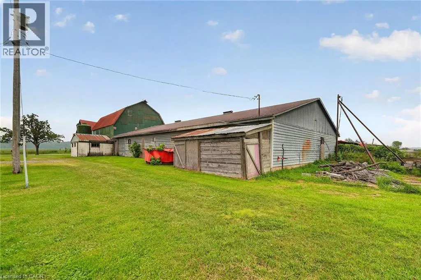
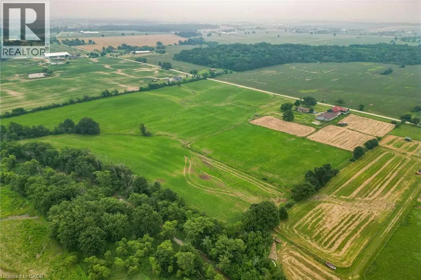
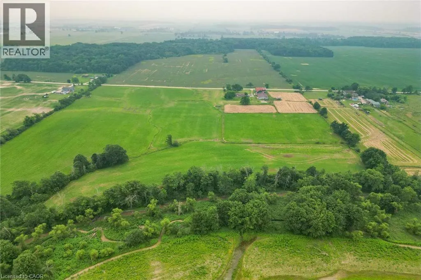
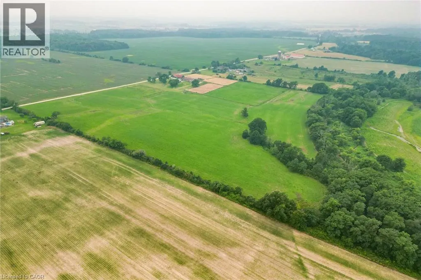
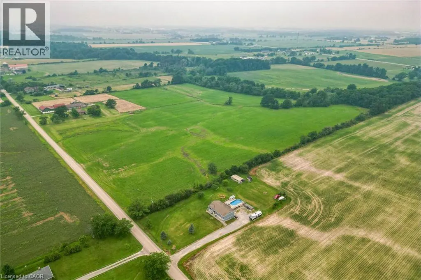
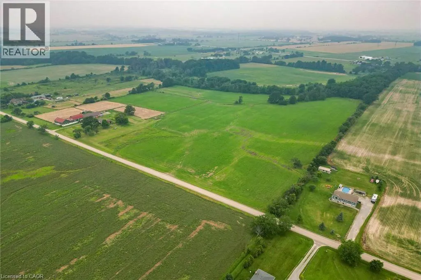
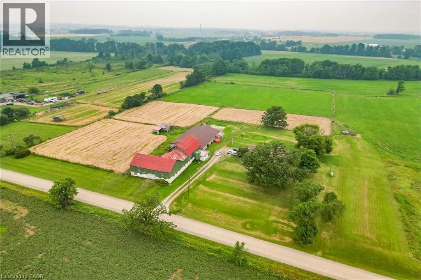
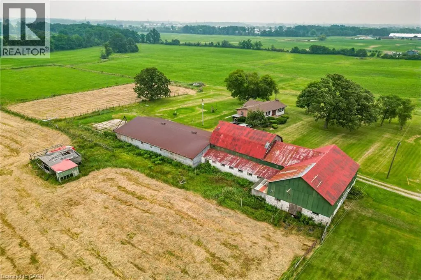
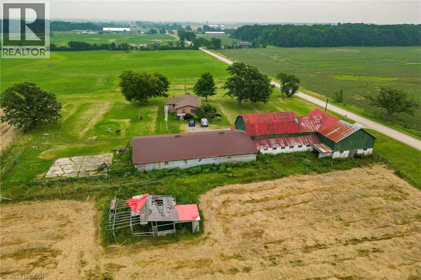
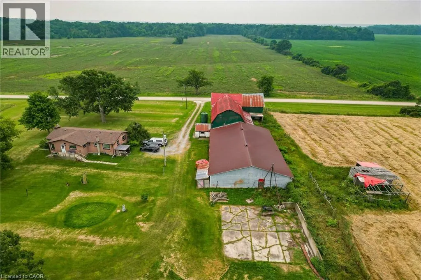
Escape to the charm of country living with beautiful 32-acre hobby farm, conveniently located within minutes to nearby towns. This picturesque property backs onto the scenic 20 mile creek and features a spacious one floor plan home (basement walkout) designed for comfortable living. Horse lovers will appreciate (4 stalls) plus , the huge barn with drive shed attached while expansive green pastures offer endless space for riding (or Hay) farming or simply enjoying the peaceful surroundings . Barn has hydro a loft and has access to water from house cistern. Both Chimneys of the fireplaces have stainless steel inserts. (id:7434)
General Features
| Features | Southern exposure, Crushed stone driveway, Country residential |
|---|---|
| Community Features | Community Centre, School Bus |
| Property Type | Single Family |
| Zoning Description | A2 |
| Amenities | Hospital, Place of Worship, Schools, Shopping |
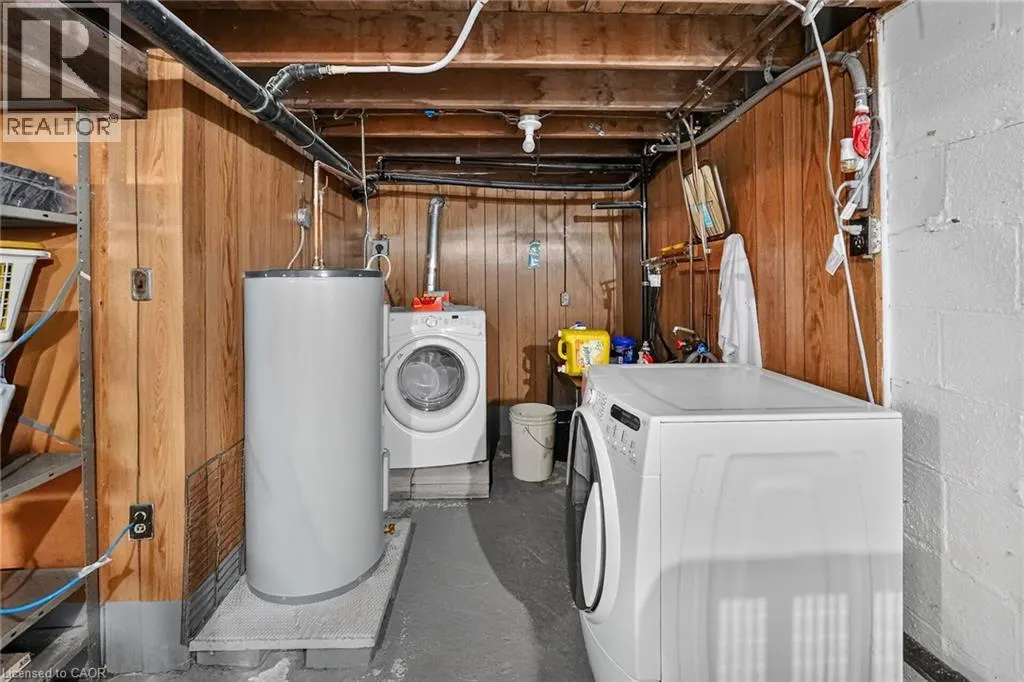
| Building Appliances | Dishwasher, Dryer, Refrigerator, Stove, Washer |
| Building Architectural Style | Bungalow |
| Building Cooling Type | Central air conditioning |
| Location Description | Hwy 20 south on South Grimsby Rd 10 right on Range Road One |
| Parking Space Total | 5 |
| Fixture | Ceiling fans |
| Building Type | House |
| Ownership Type | Freehold |
| Building.StoriesTotal | 1 |
Interior Features
| Building Fireplace Present | True |
|---|---|
| Building Fireplace Total | 2 |
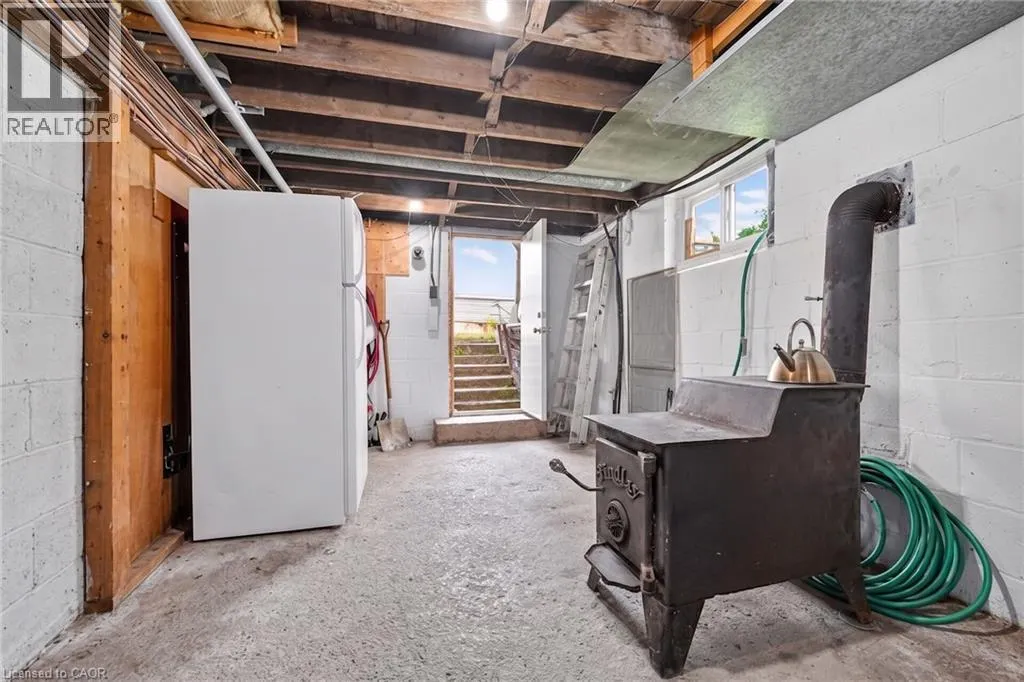
| Building Fireplace Type | Insert,Stove |
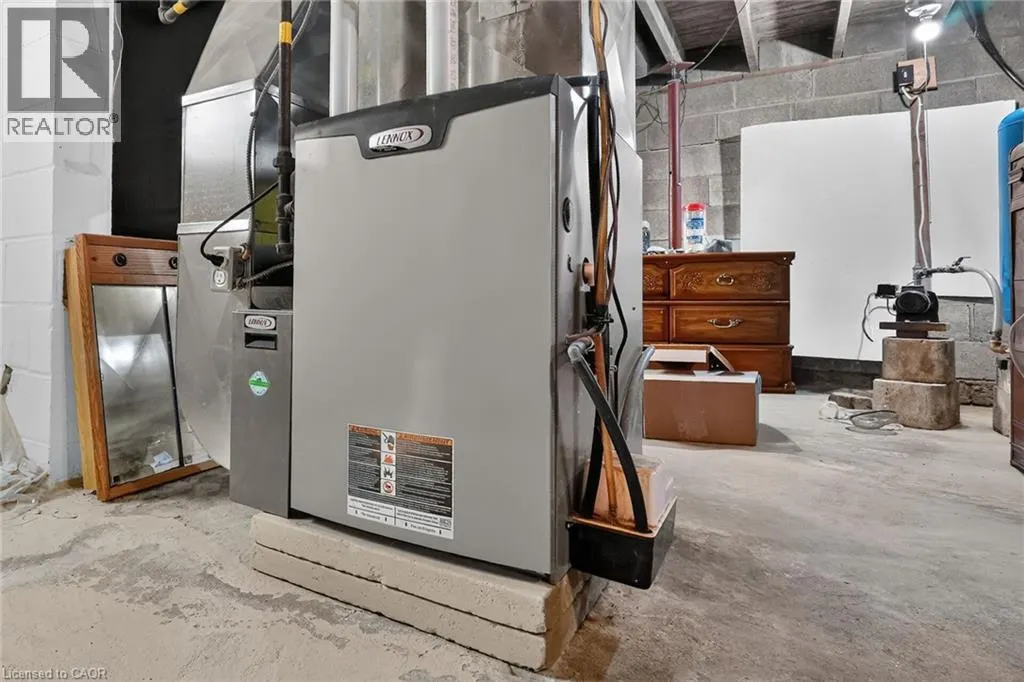
| Building Heating Type | Forced air |
| Building Heating Fuel | Propane |
| Basement Development | Unfinished |
| Basement Type | Full (Unfinished) |
| Construction Style Attachment | Detached |
| Fireplace Fuel | Wood |
| Living Area Range | 1300 |
| Bedrooms | 3 |
Exterior Features
| Structure | Barn |
|---|---|
| Water Front Name | Twenty Mile Creek |
| Water Front Type | Waterfront |
| ViewType | No Water View |
| Land Amenities | Hospital, Place of Worship, Schools, Shopping |
| Sewer | Septic System |
| Exterior Finish | Brick, Vinyl siding |
| Fence Type | Partially fenced |
Room Details
| Room | Dimensions | Level | Flooring | Details |
|---|---|---|---|---|
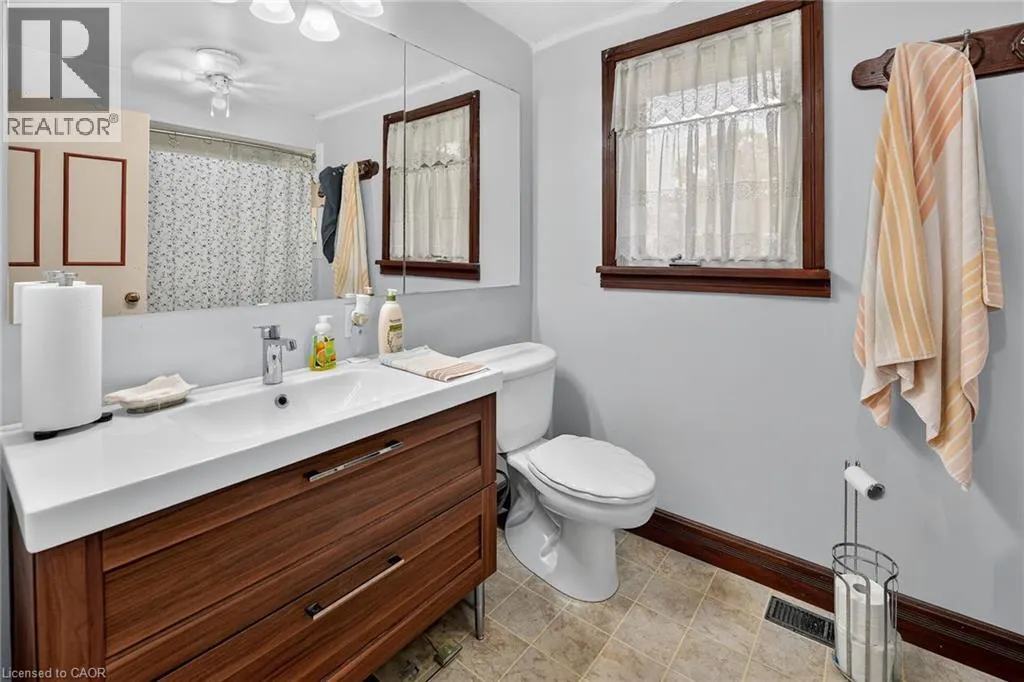
| 4pc Bathroom | Measurements not available | Main level | ||
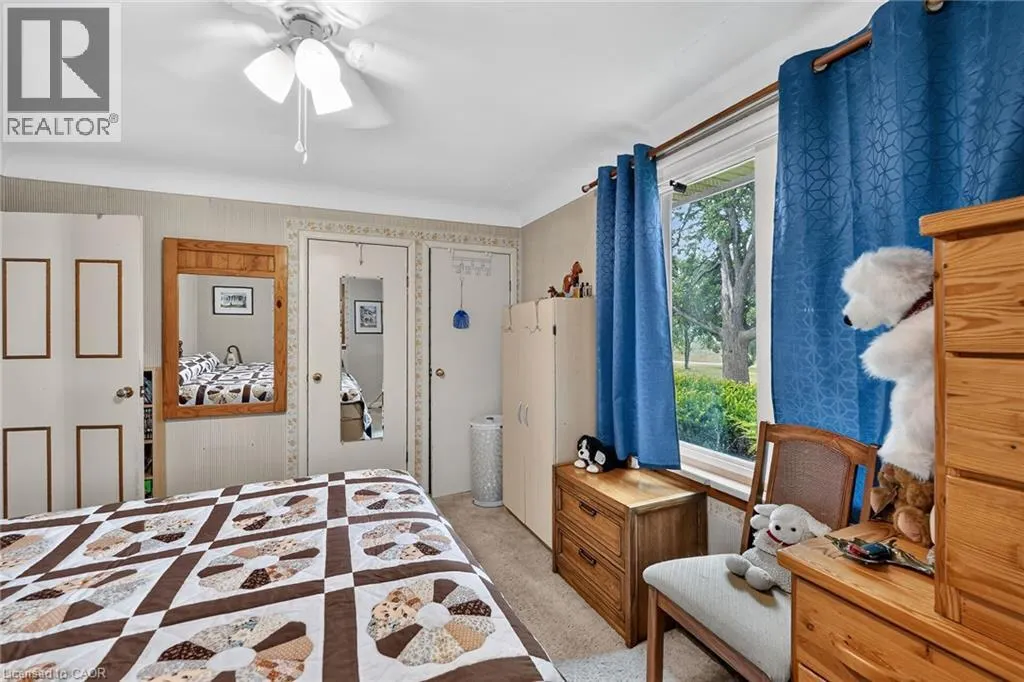
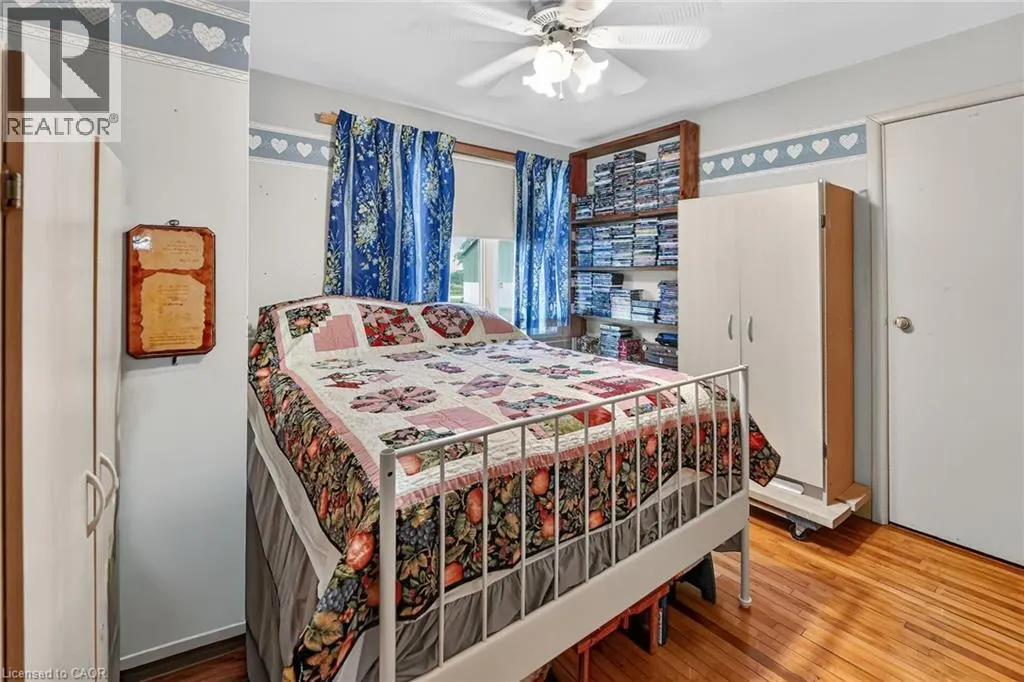
| Bedroom | 11'0'' x 11'0'' | Main level | ||
| Breakfast | 7'0'' x 10'0'' | Main level | ||
| Foyer | 6'0'' x 11'0'' | Main level | ||
| Kitchen | 8'0'' x 14'0'' | Main level | ||
| Living room/Dining room | 10'0'' x 20'0'' | Main level | ||
| Other | 6'0'' x 11'0'' | Main level | ||
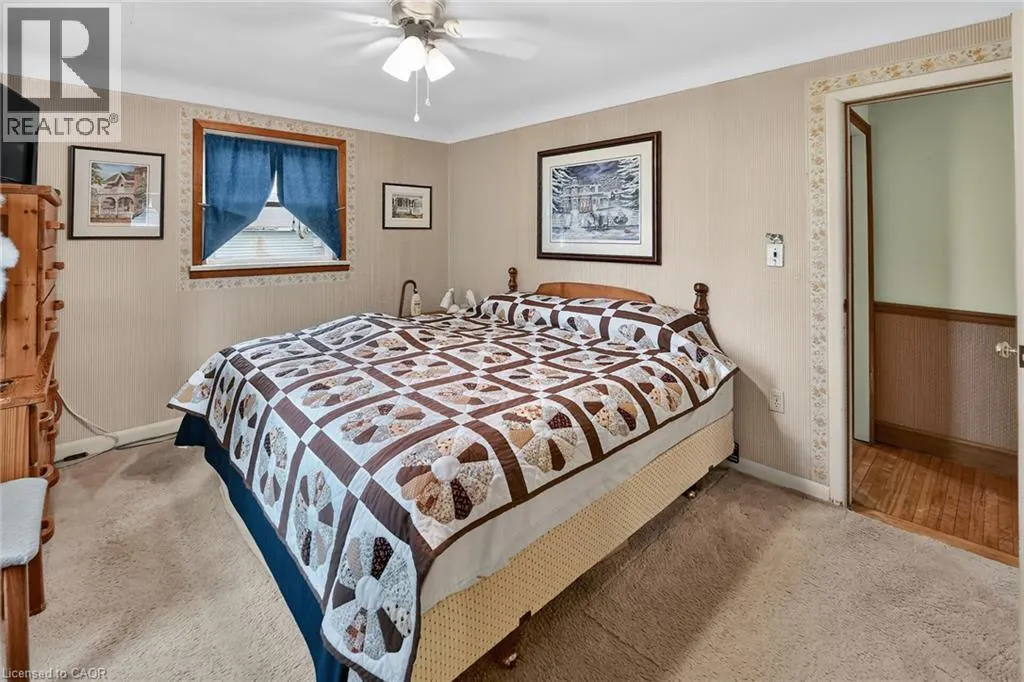
| Primary Bedroom | 13'0'' x 11'0'' | Main level |
Amenities
- Views
- New Construction
- Adult 55+
- Lease To Own
- No Strata Fees
- Furnished
- Primary On Main
- Air Conditioning
- Seller Finance
- Green
- Fixer Upper
- Horse
- Golf
- Fireplace
- Deck
- Garage
- Basement
- Pool

Property vs Single Family Average in L0R 2A0
Price
In The Neighbourhood
Just Listed
Smithville
$ 665,000
- Type
- Single Family
- Size
- 1,843 SqFt
- Rooms
- 4 Beds + 2 Baths
RE/MAX Escarpment Realty Inc.
Open House
Smithville
$ 739,900
- Type
- Single Family
- Size
- 1,309 SqFt
- Rooms
- 5 Beds + 2 Baths
RE/MAX Escarpment Realty Inc.
Smithville
$ 760,000
- Type
- Single Family
- Size
- 1,816 SqFt
- Rooms
- 3 Beds + 2 Baths
Royal LePage NRC Realty Inc.
Smithville
$ 1,249,900
- Type
- Single Family
- Size
- 3,188 SqFt
- Rooms
- 5 Beds + 4.5 Baths
RE/MAX Escarpment Realty Inc.
Open House
Smithville
$ 749,900
- Type
- Single Family
- Size
- 1,944 SqFt
- Rooms
- 2 Beds + 2.5 Baths
RE/MAX Escarpment Realty Inc.
Smithville
$ 824,900
- Type
- Single Family
- Size
- 2,837 SqFt
- Rooms
- 4 Beds + 2 Baths
RE/MAX Escarpment Realty Inc.
Smithville
$ 832,900
- Type
- Single Family
- Size
- 2,310 SqFt
- Rooms
- 2 Beds + 3 Baths
Keller Williams Edge Realty
Smithville
$ 937,500
- Type
- Single Family
- Size
- 2,461 SqFt
- Rooms
- 3 Beds + 3 Baths
RE/MAX Escarpment Realty Inc.
Smithville
$ 639,900
- Type
- Single Family
- Size
- 2,013 SqFt
- Rooms
- 3 Beds + 2 Baths
RE/MAX Escarpment Golfi Realty Inc.
Open House
Smithville
$ 899,900
- Type
- Single Family
- Size
- 2,266 SqFt
- Rooms
- 4 Beds + 2.5 Baths
RE/MAX Escarpment Realty Inc.
West Lincoln
$ 894,900
- Type
- Single Family
- Size
- 2,340 SqFt
- Rooms
- 3 Beds + 3 Baths
Michael St. Jean Realty Inc.

 The information on this system is from sources deemed reliable, but should not be relied upon without independent verification. All data contained in the system is property of REALTORS ® Association of Hamilton-Burlington © 2018 or the originating source board/association.
 Data provided by the Ontario Regional Technology & Information Systems. The information is deemed reliable, but is not guaranteed. Not intended to solicit buyers or sellers, landlords or tenants currently under contract.
The trademarks REALTOR®, REALTORS® and the REALTOR® logo are controlled by The Canadian Real Estate Association (CREA) and identify real estate professionals who are members of CREA. The trademarks MLS®, Multiple Listing Service® and the associated logos are owned
Data provided by the Ontario Regional Technology & Information Systems. The information is deemed reliable, but is not guaranteed. Not intended to solicit buyers or sellers, landlords or tenants currently under contract.
The trademarks REALTOR®, REALTORS® and the REALTOR® logo are controlled by The Canadian Real Estate Association (CREA) and identify real estate professionals who are members of CREA. The trademarks MLS®, Multiple Listing Service® and the associated logos are owned
 All information deemed reliable but not guaranteed. All properties are subject to prior sale, change or withdrawal. Neither listing broker(s) or information provider(s) shall be responsible for any typographical errors, misinformation, misprints and shall be held totally harmless. Listing(s) information is provided for consumer's personal, non-commercial use and may not be used for any purpose other than to identify prospective properties consumers may be interested in purchasing. The data relating