

Address
187 Dufferin Street, Smithville, ON
Price
$ 639,000
Property Attributes
- ID#40848867
- TypeSingle Family
- Listing Status Active
- MunicipalitySmithville
- CitySmithville
- AreaSmithville
- Neighbourhood057 - Smithville
- Postal CodeL0R 2A0
- Style
- Price$ 639,000
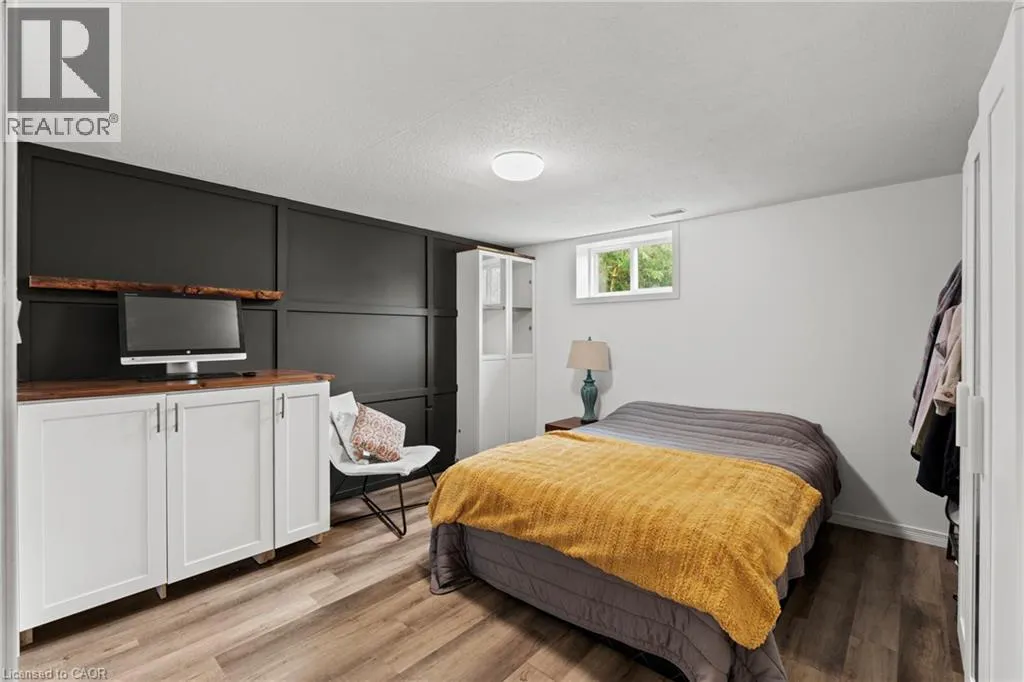
- Bedrooms3+1
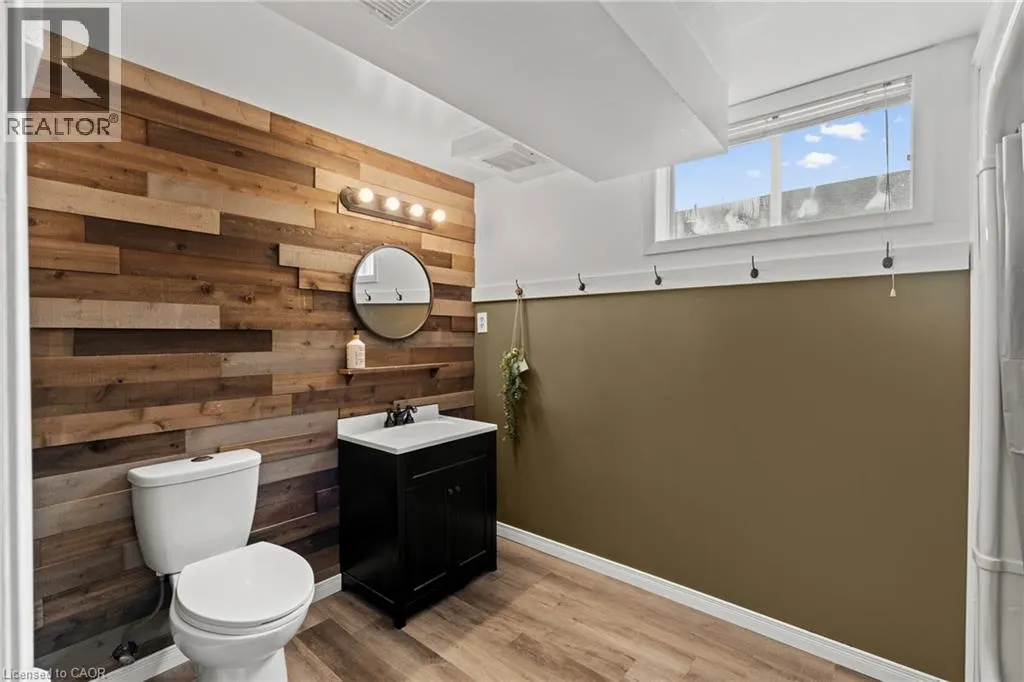
- Bathrooms2
- Half Bathrooms0
- Sqr Footage2084
Data Source:
Canadian Real Estate Association (CREA)
Property Description
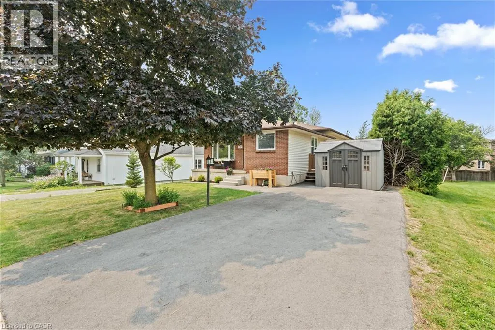
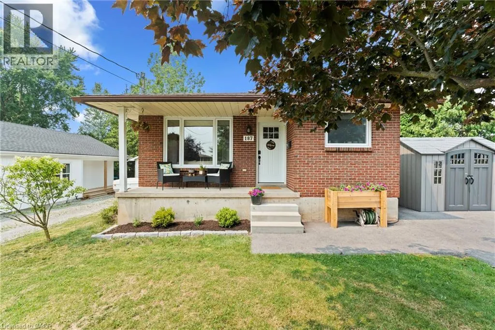
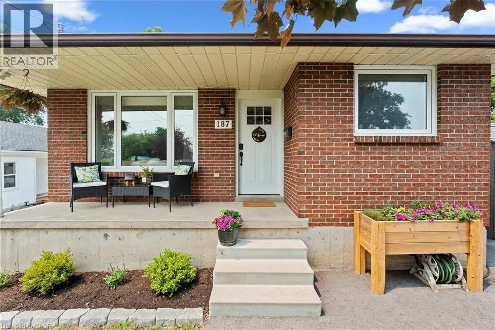
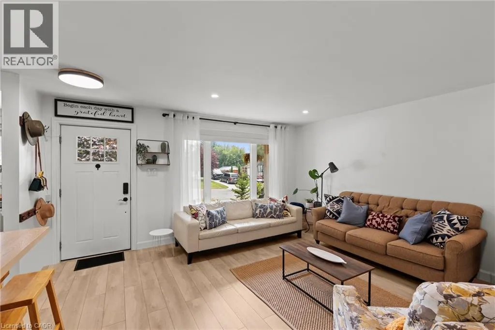
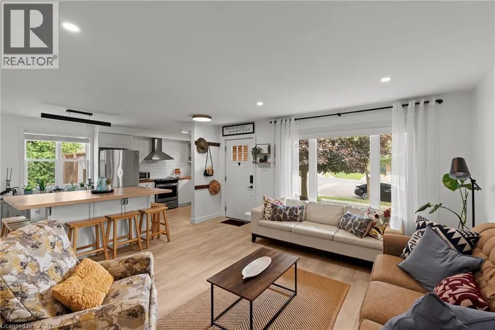
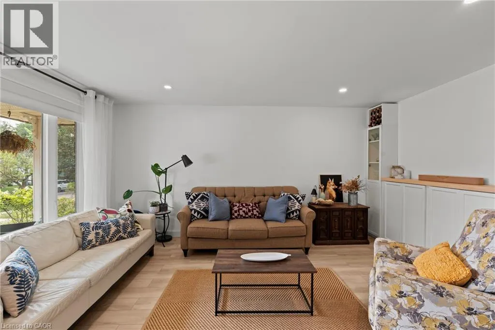
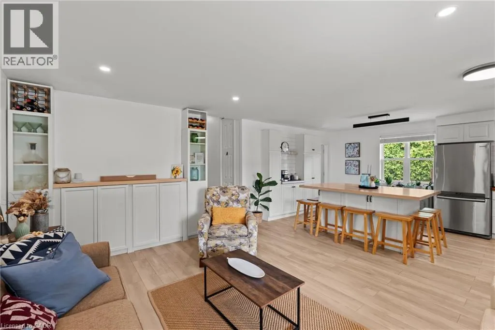
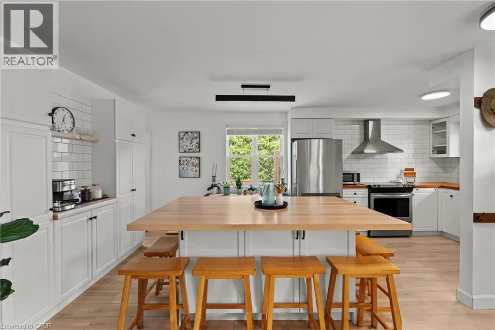
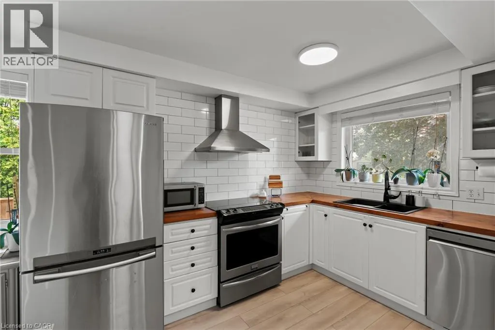
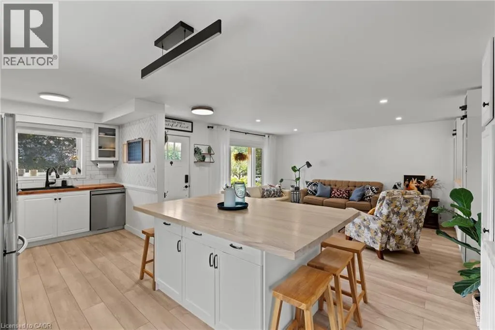
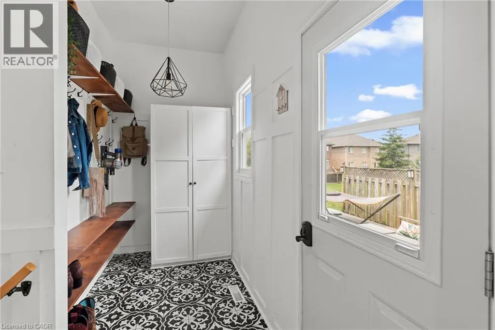
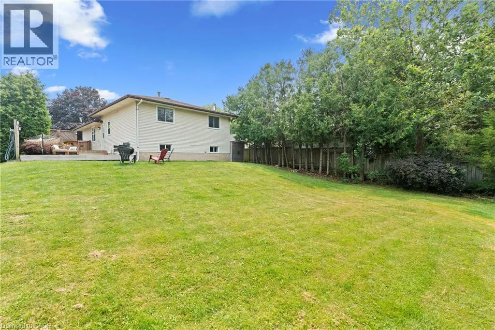
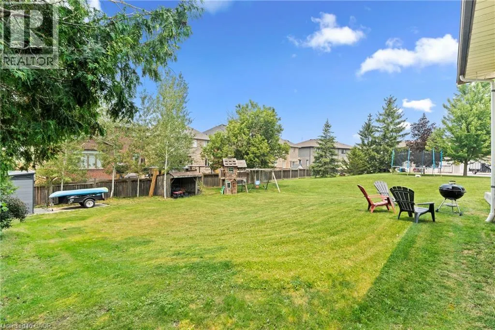
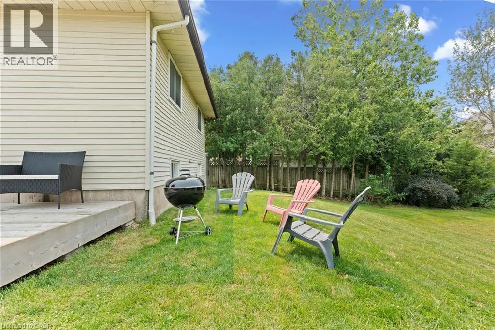
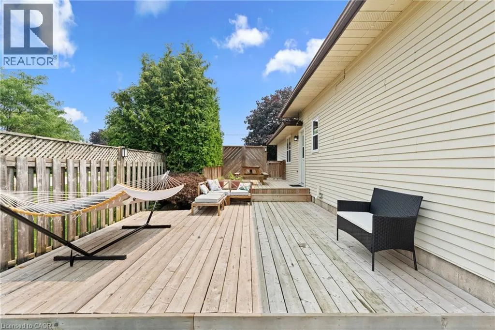
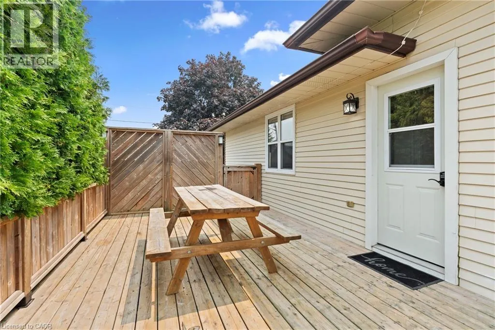
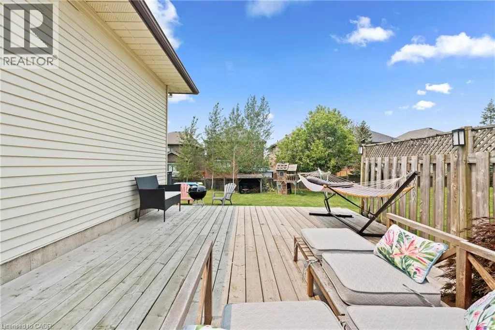
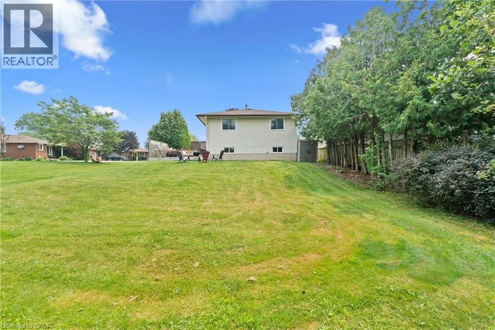
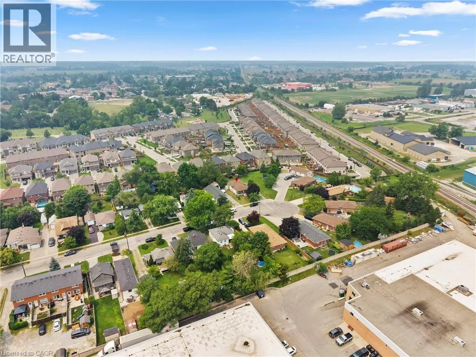
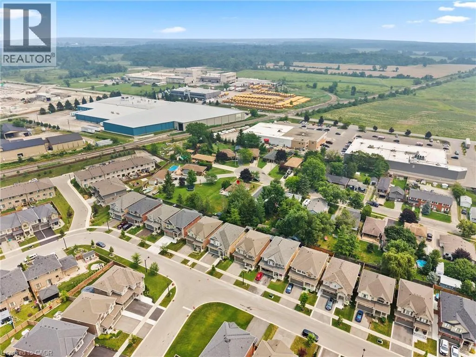
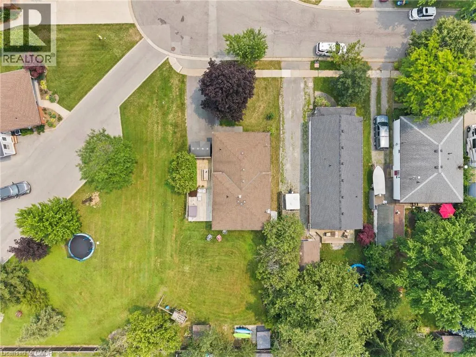
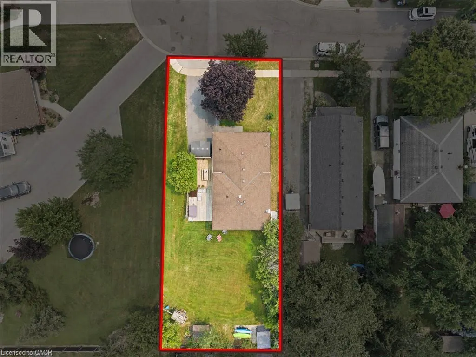
Discover the charm of single-family living at 187 DUFFERIN ST. This attractive, back split residence is in great condition, offering a seamless blend of comfort and style for an elevated everyday experience. The kitchen, designed for both culinary exploration and social gatherings, features sleek stainless steel appliances and a functional island. Its open concept design flows effortlessly into the living room, fostering a connected atmosphere perfect for entertaining or quiet evenings at home. Step outside to a private yard, an ideal retreat for relaxation and recreation. Enjoy evenings hosting memorable meals in the dedicated outdoor dining area, or simply unwind on the welcoming porch. This property offers a captivating lifestyle opportunity for those seeking a home where every detail contributes to a sense of well-being. (id:7434)
General Features
| Features | Cul-de-sac |
|---|---|
| Community Features | Community Centre |
| Property Type | Single Family |
| Zoning Description | R2 |
| Amenities | Park, Place of Worship, Playground, Schools, Shopping |
| Building Appliances | Dishwasher, Dryer, Refrigerator, Stove, Washer, Hood Fan, Window Coverings |
| Building Cooling Type | Central air conditioning |
| Location Description | St Catharines to Dufferin |
| Parking Space Total | 4 |
| Foundation Type | Block |
| Building Type | House |
| Ownership Type | Freehold |
| Building.StoriesTotal | 1 |
Interior Features
| Building Fireplace Present | False |
|---|---|
| Building Heating Type | Forced air |
| Basement Development | Finished |
| Basement Type | Full (Finished) |
| Construction Style Attachment | Detached |
| Living Area Range | 2084 |
| Bedrooms | 3+1 |
Exterior Features
| Land Amenities | Park, Place of Worship, Playground, Schools, Shopping |
|---|---|
| Sewer | Municipal sewage system |
| Exterior Finish | Brick, Vinyl siding |
Room Details
| Room | Dimensions | Level | Flooring | Details |
|---|---|---|---|---|
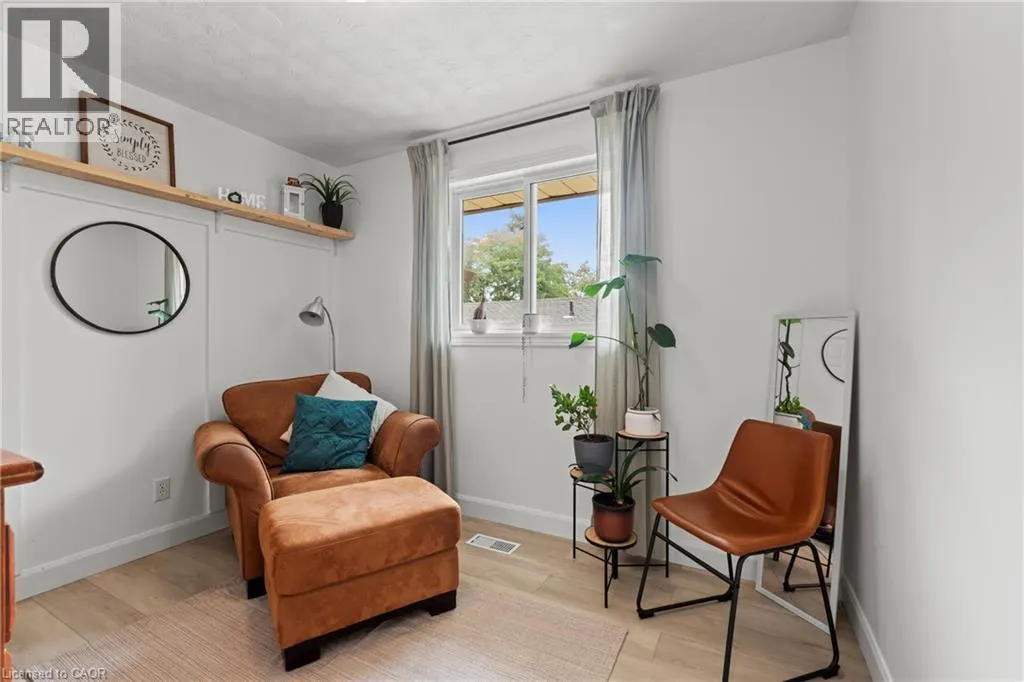
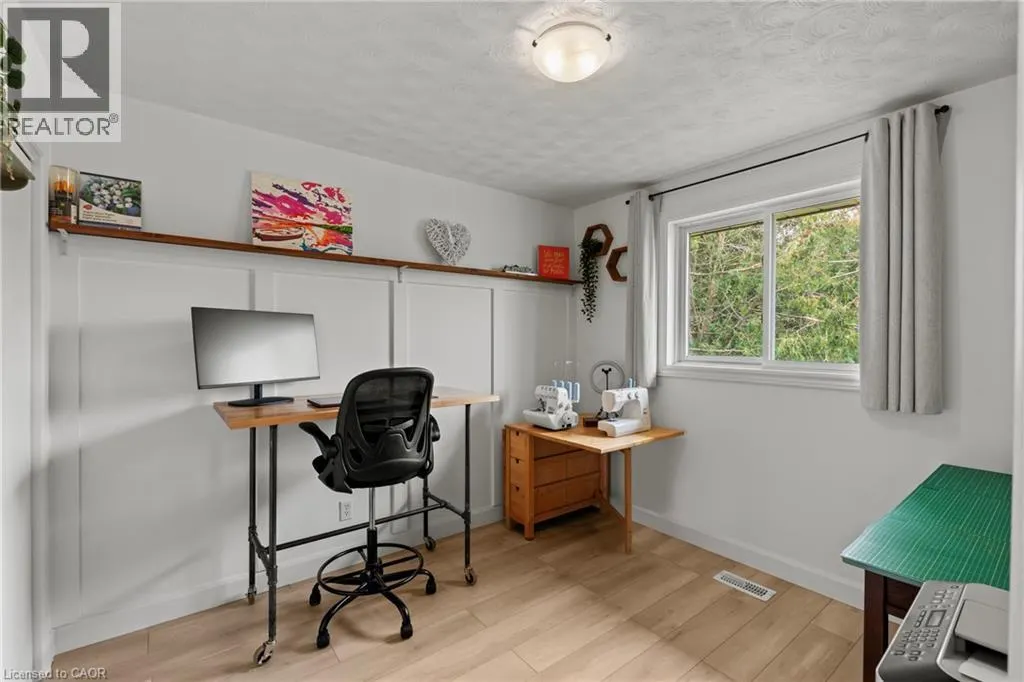
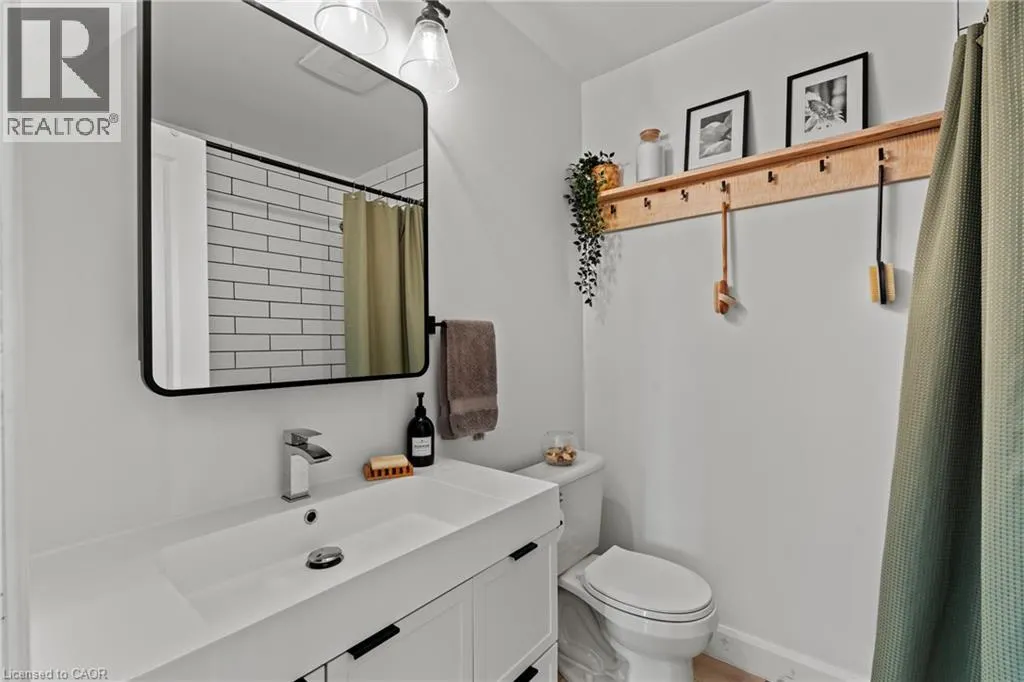
| 4pc Bathroom | 5'10'' x 7'1'' | Main level | ||
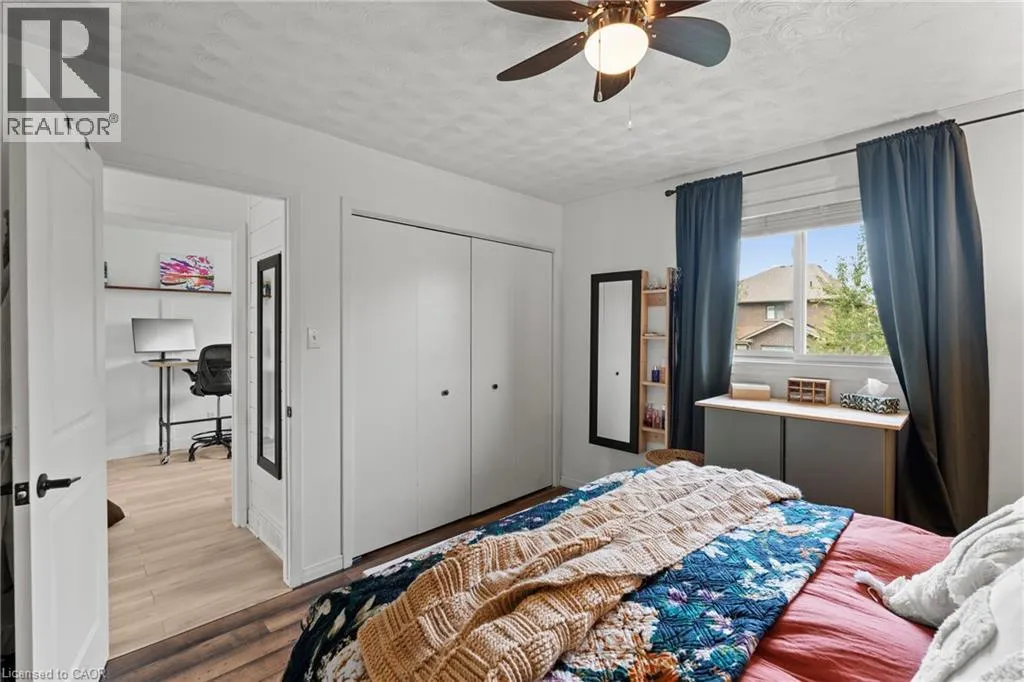
| Bedroom | 8'4'' x 10'5'' | Main level | ||
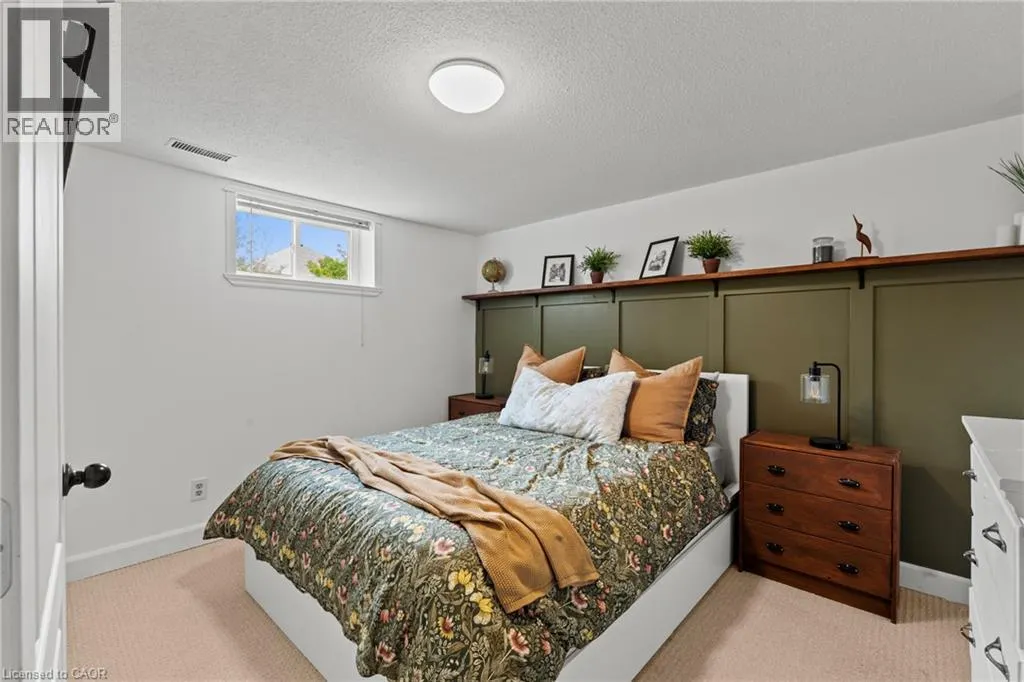
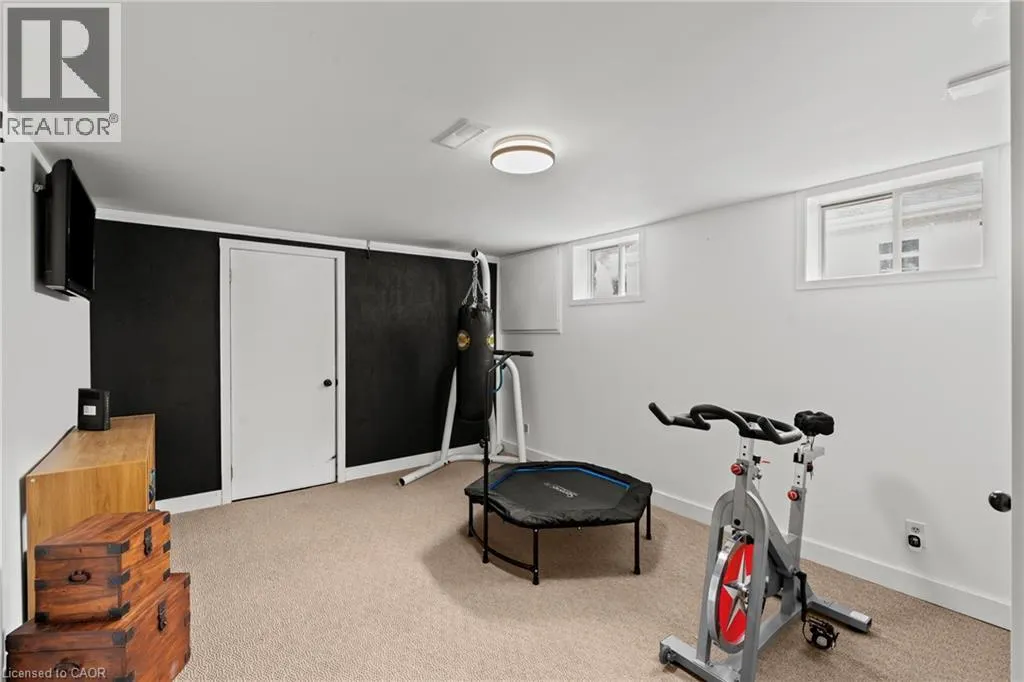
| Bonus Room | 11'10'' x 16'8'' | Lower level | ||
| Dining room | 8'2'' x 10'4'' | Main level | ||
| Kitchen | 8'2'' x 9'10'' | Main level | ||
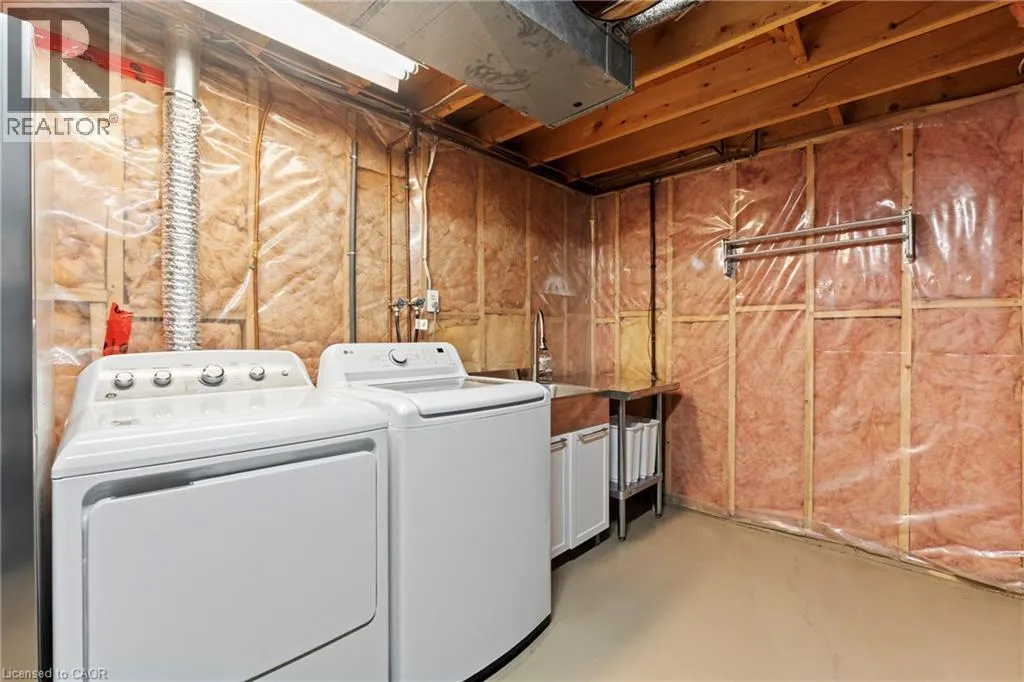
| Laundry room | 11'4'' x 30'11'' | Lower level | ||
| Living room | 15'3'' x 15'11'' | Main level | ||
| Mud room | 5'2'' x 10'5'' | Main level | ||
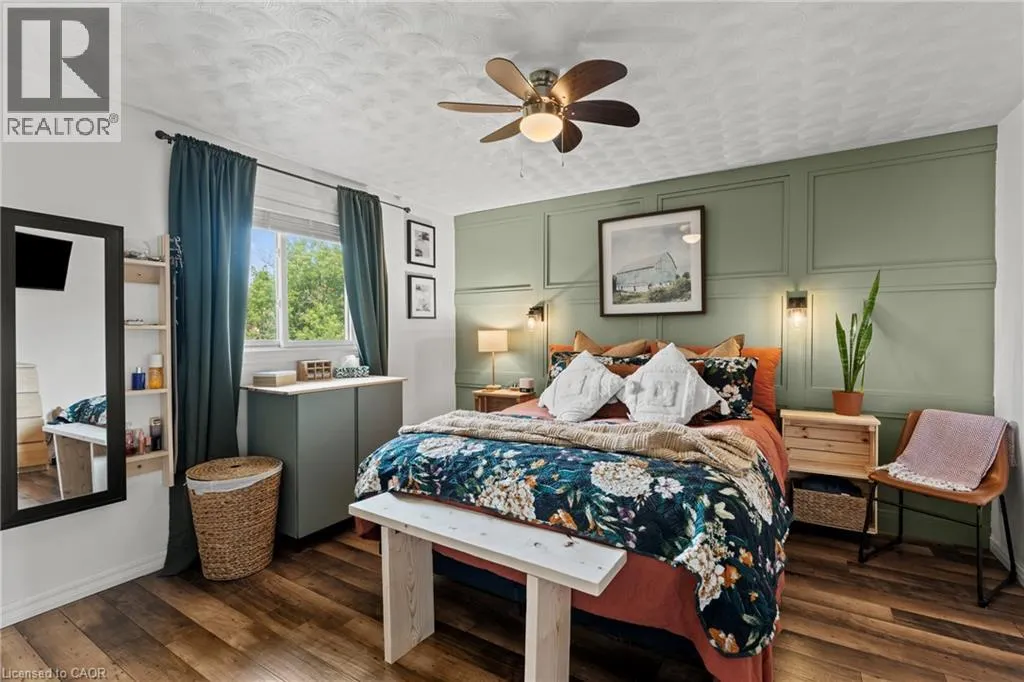
| Primary Bedroom | 11'3'' x 12'4'' | Main level |
Amenities
- Views
- New Construction
- Adult 55+
- Lease To Own
- No Strata Fees
- Furnished
- Primary On Main
- Air Conditioning
- Seller Finance
- Green
- Fixer Upper
- Horse
- Golf
- Fireplace
- Deck
- Garage
- Basement
- Pool

Property vs Single Family Average in L0R 2A0
Price
In The Neighbourhood
Just Listed
Smithville
$ 665,000
- Type
- Single Family
- Size
- 1,843 SqFt
- Rooms
- 4 Beds + 2 Baths
RE/MAX Escarpment Realty Inc.
Open House
Smithville
$ 739,900
- Type
- Single Family
- Size
- 1,309 SqFt
- Rooms
- 5 Beds + 2 Baths
RE/MAX Escarpment Realty Inc.
Smithville
$ 760,000
- Type
- Single Family
- Size
- 1,816 SqFt
- Rooms
- 3 Beds + 2 Baths
Royal LePage NRC Realty Inc.
Smithville
$ 1,249,900
- Type
- Single Family
- Size
- 3,188 SqFt
- Rooms
- 5 Beds + 4.5 Baths
RE/MAX Escarpment Realty Inc.
Open House
Smithville
$ 749,900
- Type
- Single Family
- Size
- 1,944 SqFt
- Rooms
- 2 Beds + 2.5 Baths
RE/MAX Escarpment Realty Inc.
Smithville
$ 824,900
- Type
- Single Family
- Size
- 2,837 SqFt
- Rooms
- 4 Beds + 2 Baths
RE/MAX Escarpment Realty Inc.
Smithville
$ 832,900
- Type
- Single Family
- Size
- 2,310 SqFt
- Rooms
- 2 Beds + 3 Baths
Keller Williams Edge Realty
Smithville
$ 937,500
- Type
- Single Family
- Size
- 2,461 SqFt
- Rooms
- 3 Beds + 3 Baths
RE/MAX Escarpment Realty Inc.
Smithville
$ 639,900
- Type
- Single Family
- Size
- 2,013 SqFt
- Rooms
- 3 Beds + 2 Baths
RE/MAX Escarpment Golfi Realty Inc.
Smithville
$ 1,157,000
- Type
- Single Family
- Size
- 1,300 SqFt
- Rooms
- 3 Beds + 1 Baths
RE/MAX Escarpment Realty Inc.
Open House
Smithville
$ 899,900
- Type
- Single Family
- Size
- 2,266 SqFt
- Rooms
- 4 Beds + 2.5 Baths
RE/MAX Escarpment Realty Inc.

 The information on this system is from sources deemed reliable, but should not be relied upon without independent verification. All data contained in the system is property of REALTORS ® Association of Hamilton-Burlington © 2018 or the originating source board/association.
 Data provided by the Ontario Regional Technology & Information Systems. The information is deemed reliable, but is not guaranteed. Not intended to solicit buyers or sellers, landlords or tenants currently under contract.
The trademarks REALTOR®, REALTORS® and the REALTOR® logo are controlled by The Canadian Real Estate Association (CREA) and identify real estate professionals who are members of CREA. The trademarks MLS®, Multiple Listing Service® and the associated logos are owned
Data provided by the Ontario Regional Technology & Information Systems. The information is deemed reliable, but is not guaranteed. Not intended to solicit buyers or sellers, landlords or tenants currently under contract.
The trademarks REALTOR®, REALTORS® and the REALTOR® logo are controlled by The Canadian Real Estate Association (CREA) and identify real estate professionals who are members of CREA. The trademarks MLS®, Multiple Listing Service® and the associated logos are owned
 All information deemed reliable but not guaranteed. All properties are subject to prior sale, change or withdrawal. Neither listing broker(s) or information provider(s) shall be responsible for any typographical errors, misinformation, misprints and shall be held totally harmless. Listing(s) information is provided for consumer's personal, non-commercial use and may not be used for any purpose other than to identify prospective properties consumers may be interested in purchasing. The data relating