

Address
198 Dundurn Street S, Hamilton, ON
Price
$ 1,000,000
Property Attributes
- ID#40835948
- TypeSingle Family
- Listing Status Active
- MunicipalityHamilton
- CityHamilton
- AreaHamilton
- Neighbourhood120 - Kirkendall West
- Postal CodeL8P 4K3
- Style
- Price$ 1,000,000
- Bedrooms1
- Bathrooms1
- Half Bathrooms2
- Sqr Footage1830
Data Source:
Canadian Real Estate Association (CREA)
Property Description
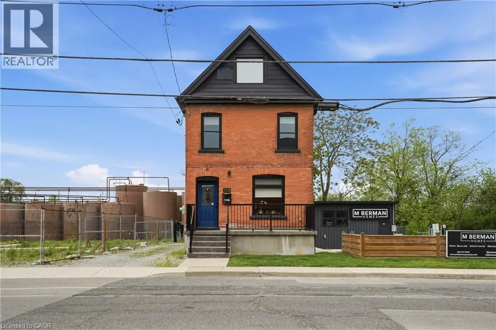
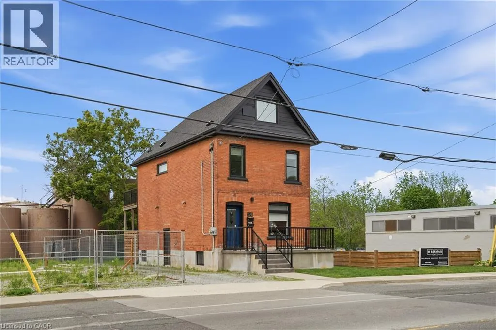
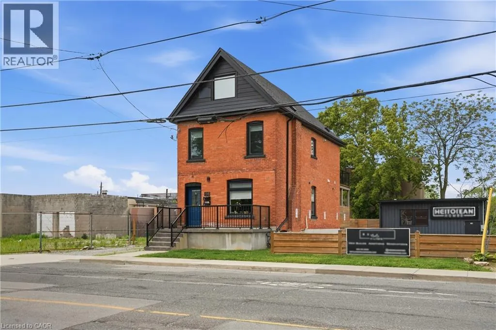
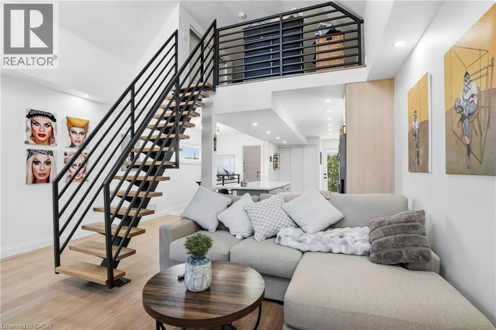
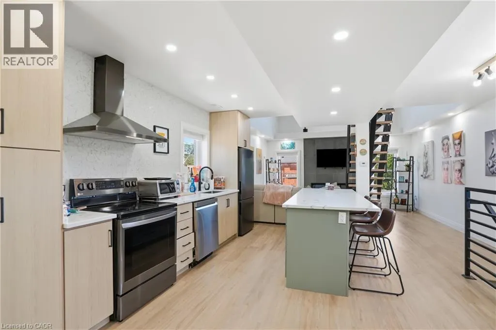
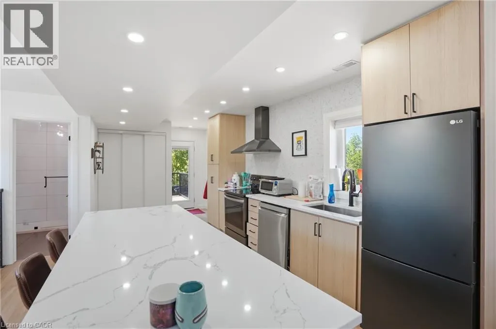
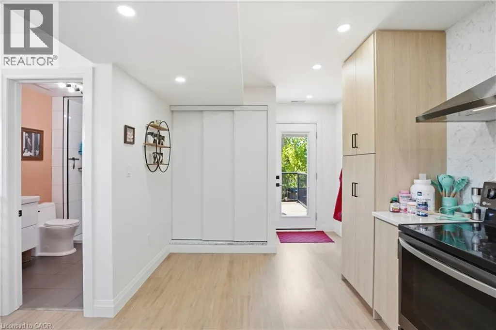
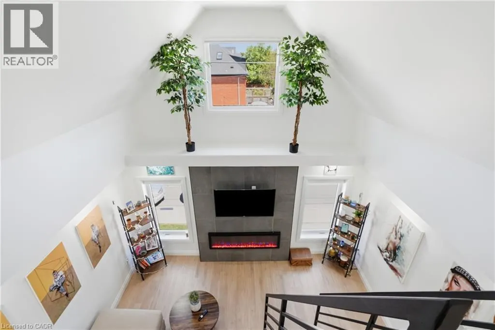
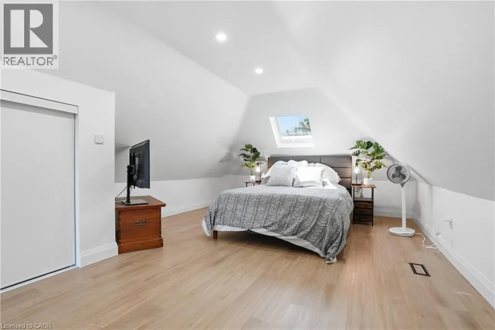
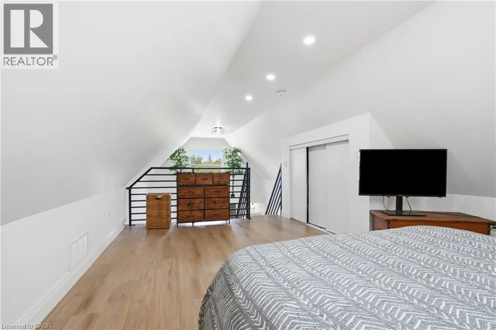
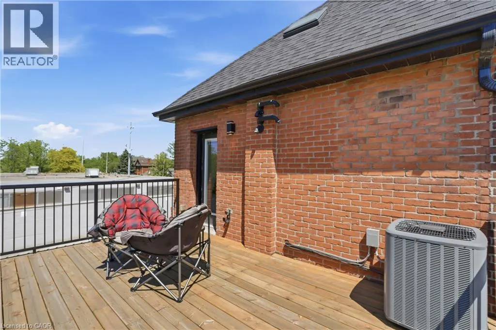
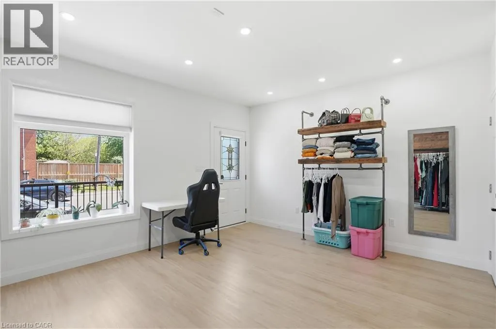
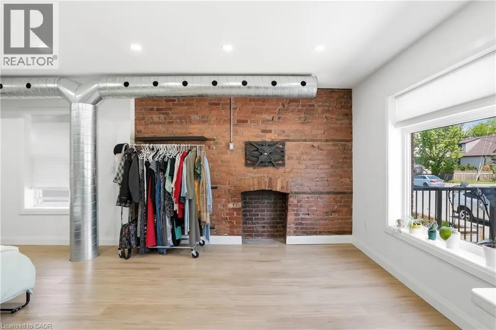
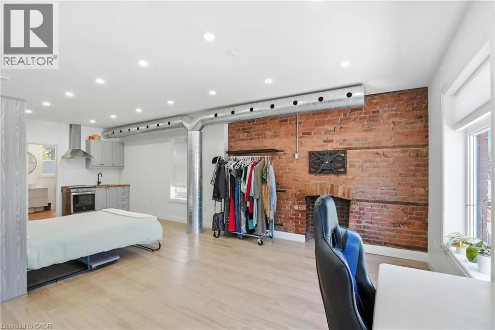
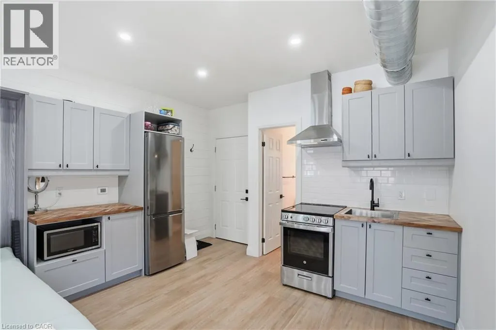
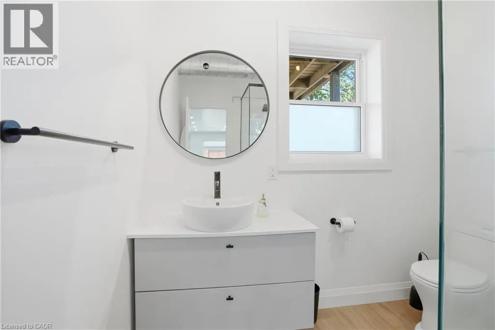
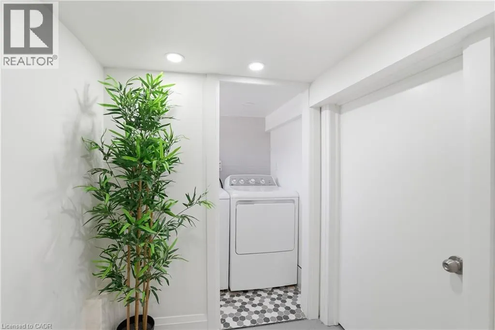
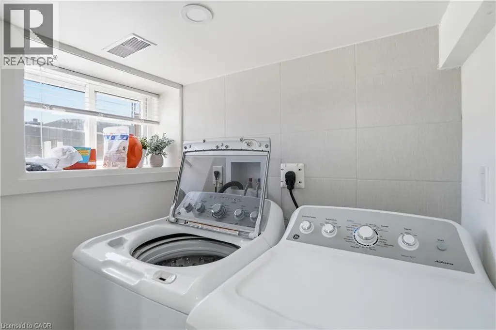
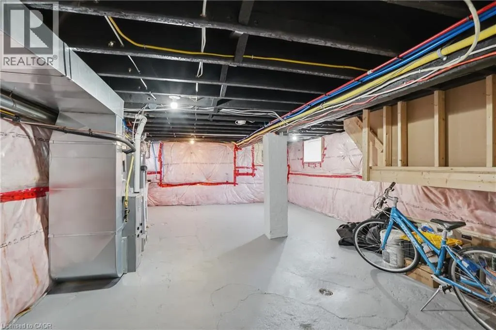
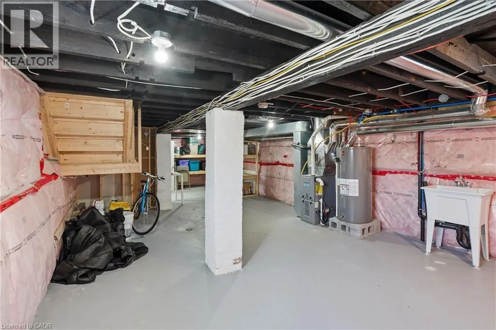
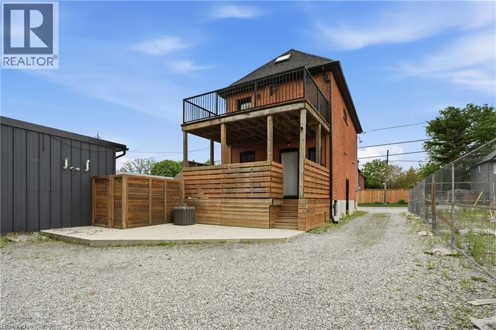
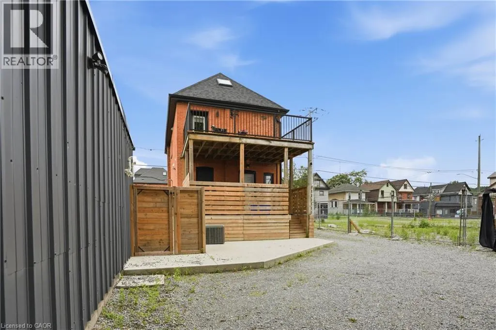
Welcome to 198 Dundurn Street South, a beautifully updated investment opportunity offering two self-contained residential units in one of Hamilton’s most desirable and walkable neighbourhoods. Legally configured as a single-family dwelling with an in-law suite, this property provides excellent flexibility for investors, multi-generational living, owner-occupants seeking supplemental income, or those looking to live and work from home. The lower level is particularly well suited for a home-based business or professional workspace, with C6 zoning permitting a broad range of commercial, retail, office, and service. Extensively renovated throughout, the property features separate entrances, separate hydro meters, separate heating systems, individual hot water tanks, and in-suite laundry for both units. The upper unit showcases soaring vaulted ceilings, an open-concept layout, a stylish kitchen with quartz countertops and island, electric fireplace, floating staircase, private balcony, and a spacious bedroom retreat. The lower unit offers an inviting open-concept design with exposed brick accents, updated kitchen, private patio, full basement with laundry and storage, and excellent flexibility for residential or business use. Major capital improvements include new shingles, new windows, new furnaces, new central air conditioning systems, updated insulation, waterproofing, backflow valve installation, and upgraded storm and sanitary sewer systems. Ideally located steps to shops, restaurants, parks, schools, transit, and downtown Hamilton amenities, this turnkey property presents a rare opportunity to own a fully updated income-generating property with exceptional live/work potential in a prime location. (id:7434)
General Features
| Features | In-Law Suite |
|---|---|
| Community Features | High Traffic Area |
| Property Type | Single Family |
| Zoning Description | C6 |
| Amenities | Hospital, Park, Public Transit, Schools |
| Building Cooling Type | Central air conditioning |
| Location Description | Dundurn South between Melbourne and Chatham |
| Parking Space Total | 6 |
| Foundation Type | Poured Concrete |
| Building Type | House |
| Ownership Type | Freehold |
| Building.StoriesTotal | 2.5 |
Interior Features
| Building Fireplace Present | True |
|---|---|
| Building Fireplace Total | 1 |
| Building Fireplace Type | Other - See remarks |
| Building Heating Type | Forced air |
| Building Heating Fuel | Natural gas |
| Basement Development | Partially finished |
| Basement Type | Full (Partially finished) |
| Construction Style Attachment | Detached |
| Fireplace Fuel | Electric |
| Living Area Range | 1830 |
| Bedrooms | 1 |
Exterior Features
| Land Amenities | Hospital, Park, Public Transit, Schools |
|---|---|
| Sewer | Municipal sewage system |
| Exterior Finish | Brick |
Room Details
| Room | Dimensions | Level | Flooring | Details |
|---|---|---|---|---|
| 2pc Bathroom | Measurements not available | Main level | ||
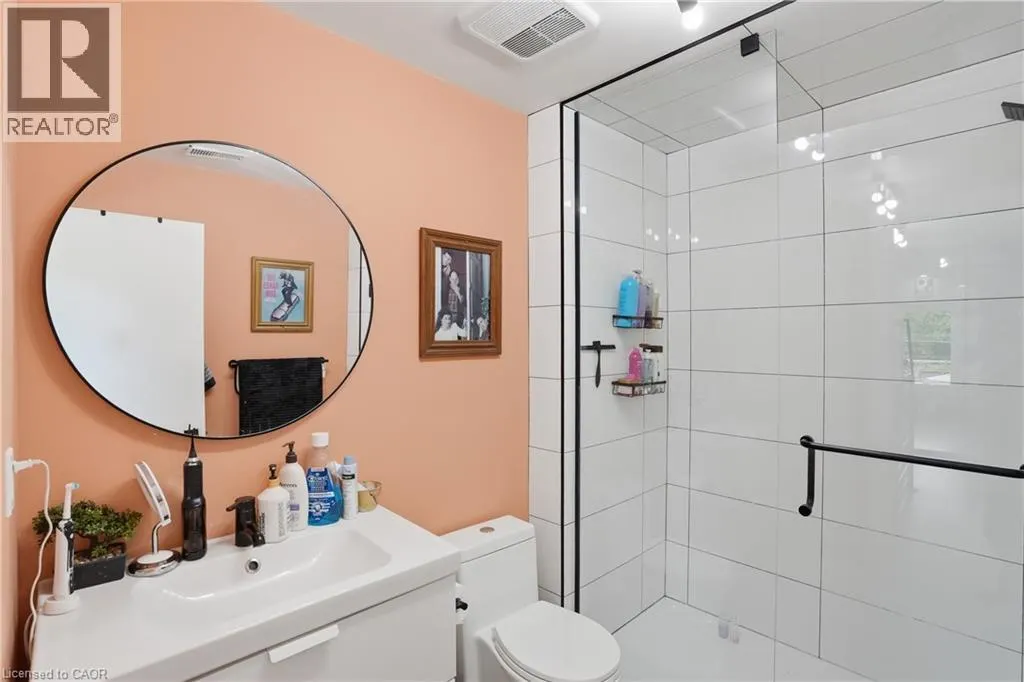
| 3pc Bathroom | Measurements not available | Second level | ||
| Bedroom | 16'0'' x 20'0'' | Third level | ||
| Dinette | 16'0'' x 16'0'' | Main level | ||
| Eat in kitchen | 18'0'' x 16'0'' | Second level | ||
| Foyer | Measurements not available | Main level | ||
| Laundry room | Measurements not available | Second level | ||
| Living room | 16'0'' x 13'0'' | Second level | ||
| Office | 16'0'' x 13'0'' | Main level | ||
| Pantry | 6'0'' x 13'0'' | Main level |
Amenities
- Views
- New Construction
- Adult 55+
- Lease To Own
- No Strata Fees
- Furnished
- Primary On Main
- Air Conditioning
- Seller Finance
- Green
- Fixer Upper
- Horse
- Golf
- Fireplace
- Deck
- Garage
- Basement
- Pool

Property vs Single Family Average in L8P 4K3
Price

 The information on this system is from sources deemed reliable, but should not be relied upon without independent verification. All data contained in the system is property of REALTORS ® Association of Hamilton-Burlington © 2018 or the originating source board/association.
 Data provided by the Ontario Regional Technology & Information Systems. The information is deemed reliable, but is not guaranteed. Not intended to solicit buyers or sellers, landlords or tenants currently under contract.
The trademarks REALTOR®, REALTORS® and the REALTOR® logo are controlled by The Canadian Real Estate Association (CREA) and identify real estate professionals who are members of CREA. The trademarks MLS®, Multiple Listing Service® and the associated logos are owned
Data provided by the Ontario Regional Technology & Information Systems. The information is deemed reliable, but is not guaranteed. Not intended to solicit buyers or sellers, landlords or tenants currently under contract.
The trademarks REALTOR®, REALTORS® and the REALTOR® logo are controlled by The Canadian Real Estate Association (CREA) and identify real estate professionals who are members of CREA. The trademarks MLS®, Multiple Listing Service® and the associated logos are owned
 All information deemed reliable but not guaranteed. All properties are subject to prior sale, change or withdrawal. Neither listing broker(s) or information provider(s) shall be responsible for any typographical errors, misinformation, misprints and shall be held totally harmless. Listing(s) information is provided for consumer's personal, non-commercial use and may not be used for any purpose other than to identify prospective properties consumers may be interested in purchasing. The data relating