

Address
8 Tasker Street, St. Catharines, ON
Price
$ 349,900
Property Attributes
- ID#40818739
- TypeSingle Family
- Listing Status Active
- MunicipalitySt. Catharines
- CitySt. Catharines
- AreaSt. Catharines
- Neighbourhood450 - E. Chester
- Postal CodeL2R 3Z8
- Style
- Price$ 349,900
- Bedrooms2
- Bathrooms2
- Half Bathrooms0
- Sqr Footage805
Data Source:
Canadian Real Estate Association (CREA)
Property Description
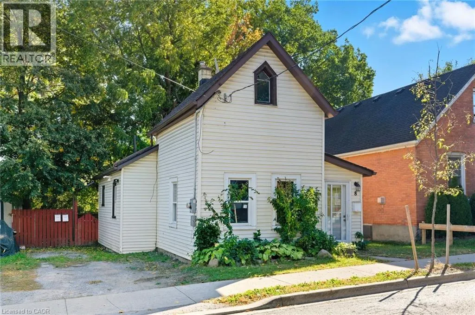
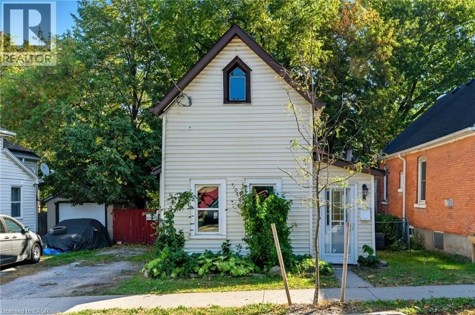
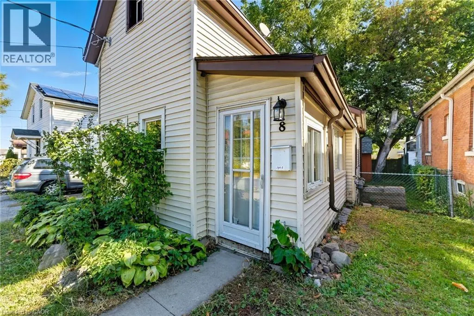
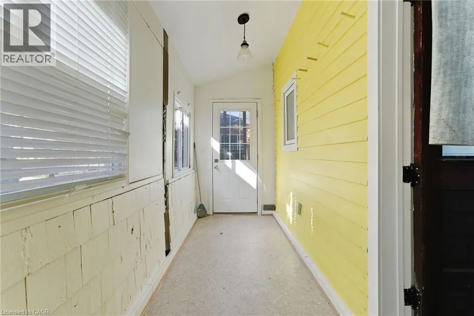
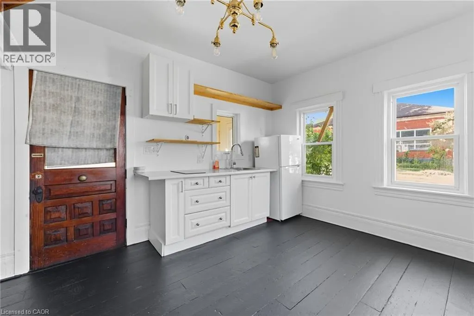
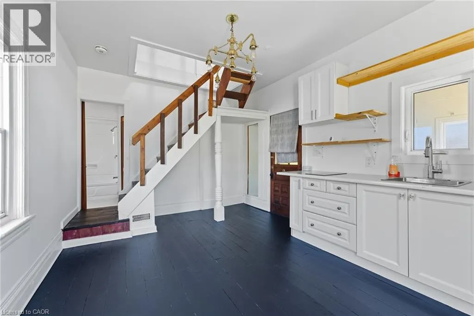
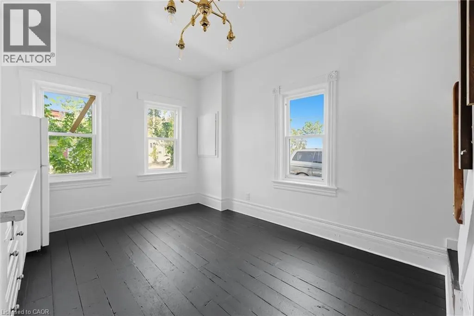
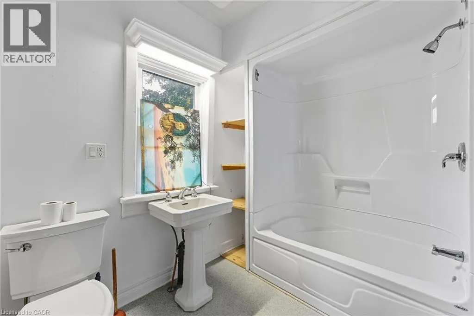
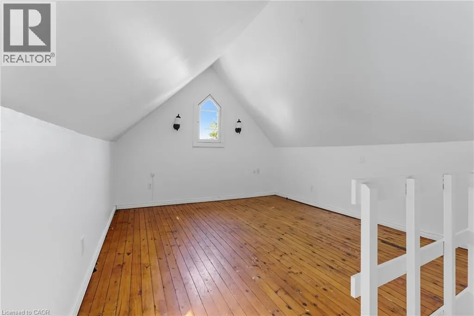
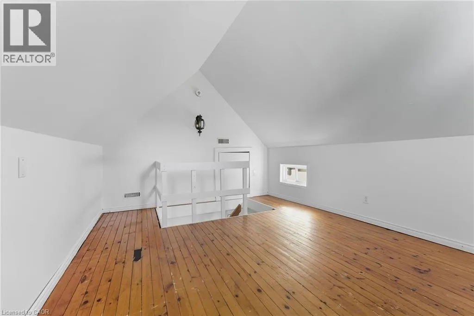
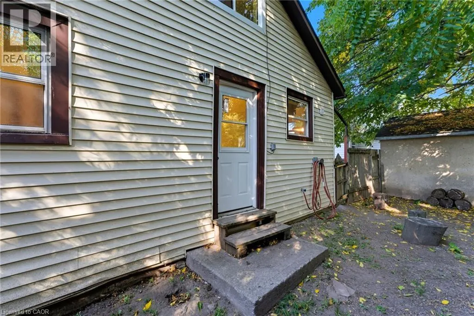
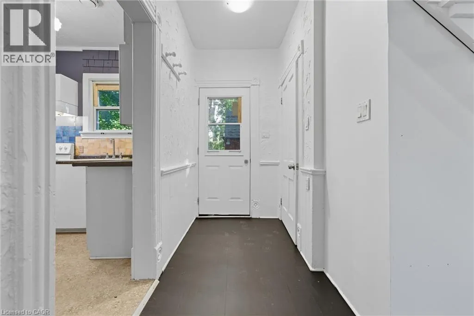
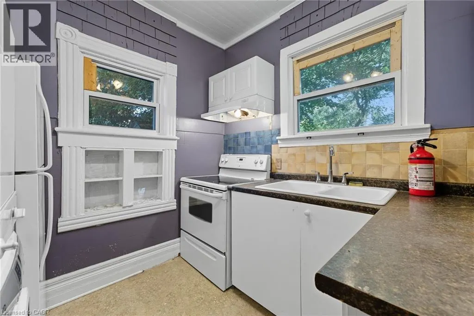
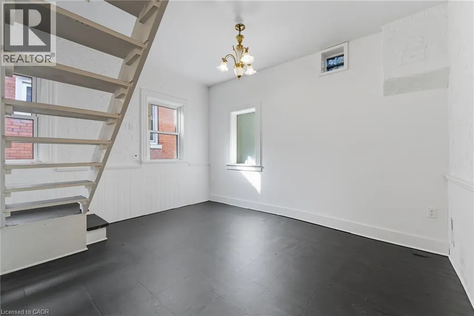
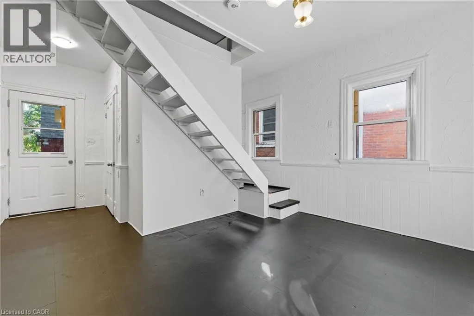
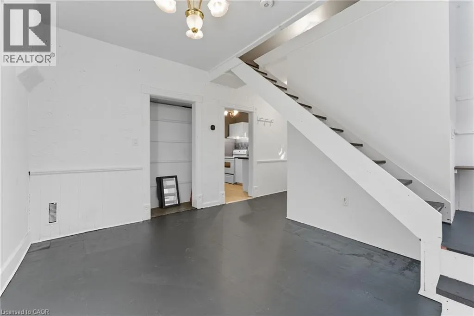
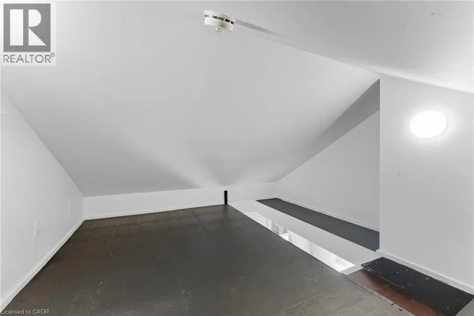
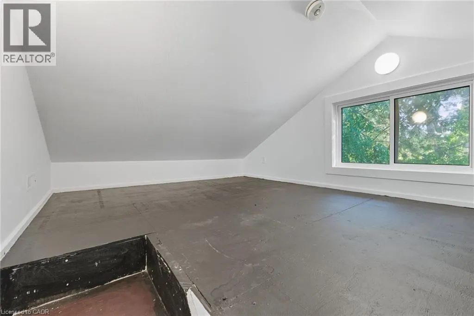
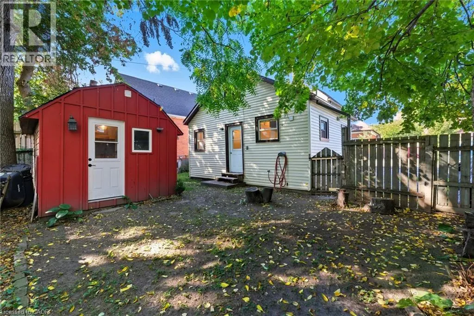
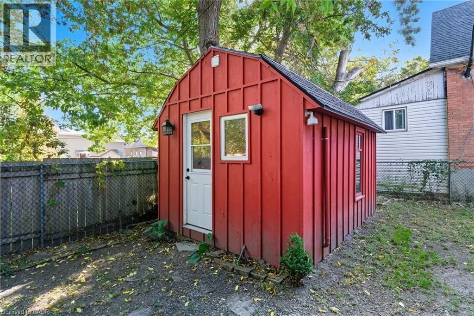
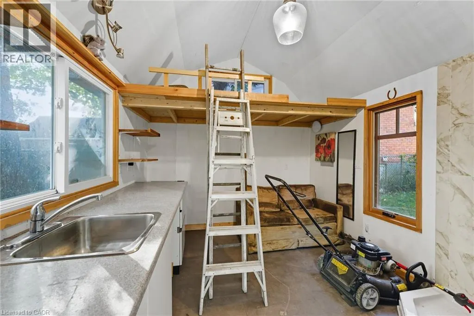
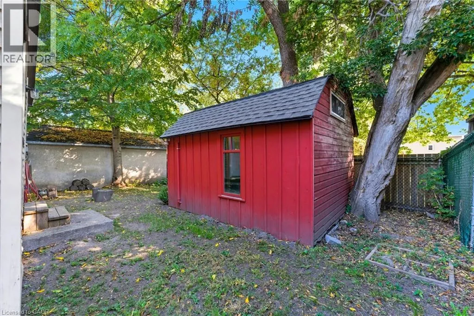
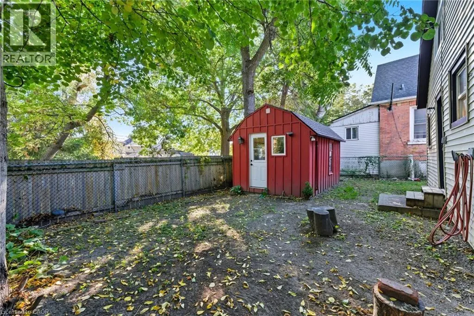
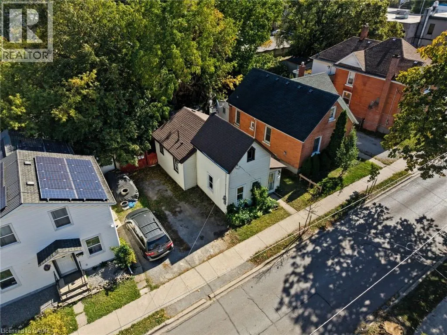
This unique front to back duplex provides both character and opportunity. Once a church, the building has been thoughtfully converted into two charming one-bedroom apartments, each filled with distinctive architectural details that set it apart from standard rentals. The property features a private driveway along with a fully fenced private rear yard perfect for summer BBQ's or simply to enjoy. You won't want to miss the super unique detached flex space with a quaint open concept layout with a kitchenette, loft bed, toilet & shower providing a potential 3rd living space! Situated in the heart of this charming St. Catharines neighbourhood, residents enjoy easy access to local shops, farmers market, dining, parks, and transit-making it an attractive option for tenants seeking both charm and convenience. With its strong rental appeal and historic character, 8 Tasker St. is a standout addition to any investment portfolio. (id:7434)
General Features
| Property Type | Single Family |
|---|---|
| Zoning Description | R2 |
| Amenities | Public Transit, Schools |
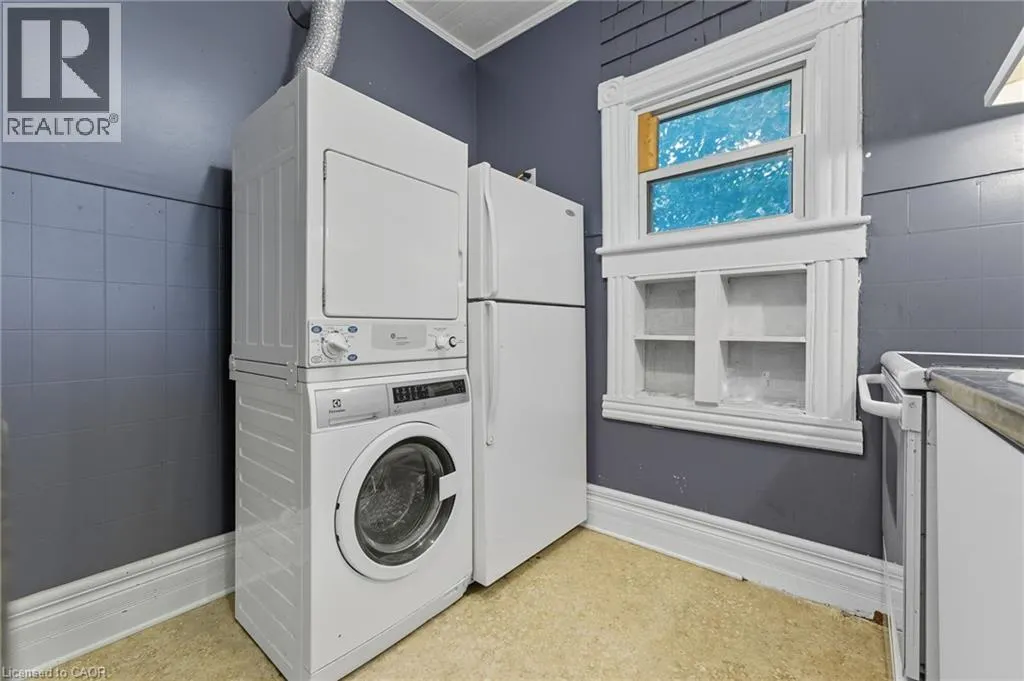
| Building Appliances | Dryer, Refrigerator, Stove, Washer |
| Building Cooling Type | None |
| Location Description | East on Welland Ave., South on Tasker |
| Parking Space Total | 2 |
| Building Type | House |
| Ownership Type | Freehold |
| Building.StoriesTotal | 1.5 |
Interior Features
| Building Fireplace Present | False |
|---|---|
| Building Heating Type | Forced air |
| Building Heating Fuel | Natural gas |
| Basement Type | None |
| Construction Style Attachment | Detached |
| Living Area Range | 805 |
| Bedrooms | 2 |
Exterior Features
| Land Amenities | Public Transit, Schools |
|---|---|
| Sewer | Municipal sewage system |
| Exterior Finish | Vinyl siding |
Room Details
| Room | Dimensions | Level | Flooring | Details |
|---|---|---|---|---|
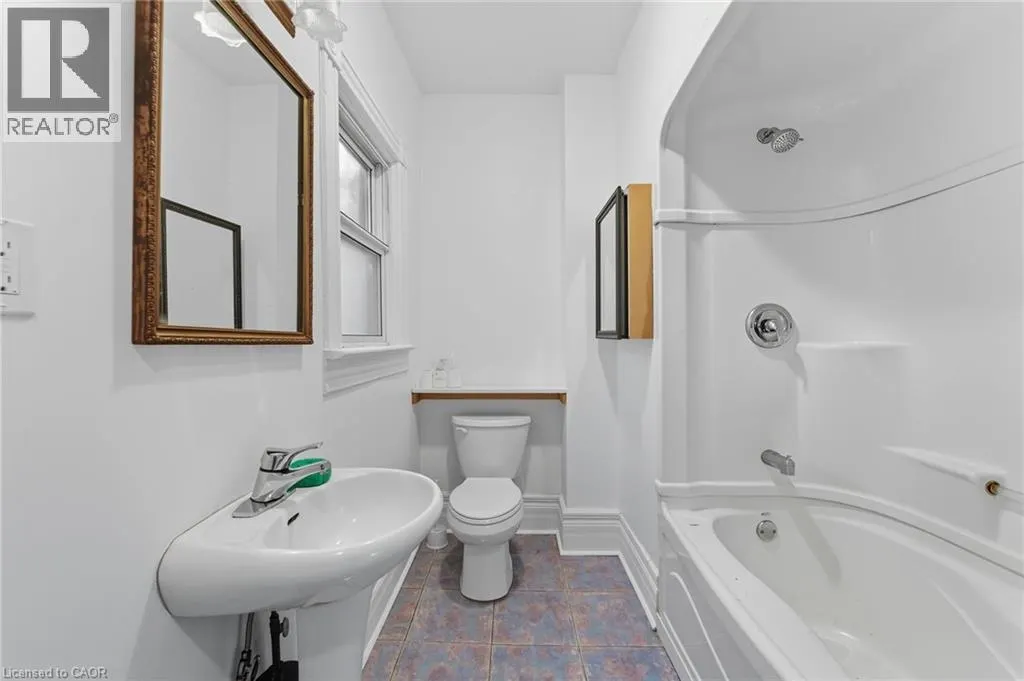
| 4pc Bathroom | 7'2'' x 8'5'' | Main level | ||
| Bedroom | 11'4'' x 15'9'' | Second level | ||
| Kitchen | 11'4'' x 15'9'' | Main level | ||
| Living room | 12'1'' x 10'4'' | Main level |
Amenities
- Views
- New Construction
- Adult 55+
- Lease To Own
- No Strata Fees
- Furnished
- Primary On Main
- Air Conditioning
- Seller Finance
- Green
- Fixer Upper
- Horse
- Golf
- Fireplace
- Deck
- Garage
- Basement
- Pool

Property vs Single Family Average in L2R 3Z8
Price
In The Neighbourhood
Just Listed
St. Catharines
$ 1,500
- Type
- Single Family
- Size
- 628 SqFt
- Rooms
- 2 Beds + 1 Baths
eXp Realty
St. Catharines
$ 1,850
- Type
- Single Family
- Size
- 511 SqFt
- Rooms
- 1 Beds + 1 Baths
RE/MAX Escarpment Realty Inc.
St. Catharines
$ 390,000
- Type
- Single Family
- Size
- 975 SqFt
- Rooms
- 3 Beds + 1 Baths
Keller Williams Complete Realty
Open House
St. Catharines
$ 389,900
- Type
- Single Family
- Size
- 1,637 SqFt
- Rooms
- 3 Beds + 2 Baths
HouseSigma Inc.
Open House
St. Catharines
$ 409,900
- Type
- Single Family
- Size
- 1,132 SqFt
- Rooms
- 3 Beds + 1 Baths
Revel Realty Inc.
St. Catharines
$ 639,900
- Type
- Single Family
- Size
- 1,620 SqFt
- Rooms
- 3 Beds + 3 Baths
RE/MAX Escarpment Realty Inc.
St. Catharines
$ 559,900
- Type
- Single Family
- Size
- 2,335 SqFt
- Rooms
- 4 Beds + 1.5 Baths
RE/MAX Escarpment Realty Inc.

 The information on this system is from sources deemed reliable, but should not be relied upon without independent verification. All data contained in the system is property of REALTORS ® Association of Hamilton-Burlington © 2018 or the originating source board/association.
 Data provided by the Ontario Regional Technology & Information Systems. The information is deemed reliable, but is not guaranteed. Not intended to solicit buyers or sellers, landlords or tenants currently under contract.
The trademarks REALTOR®, REALTORS® and the REALTOR® logo are controlled by The Canadian Real Estate Association (CREA) and identify real estate professionals who are members of CREA. The trademarks MLS®, Multiple Listing Service® and the associated logos are owned
Data provided by the Ontario Regional Technology & Information Systems. The information is deemed reliable, but is not guaranteed. Not intended to solicit buyers or sellers, landlords or tenants currently under contract.
The trademarks REALTOR®, REALTORS® and the REALTOR® logo are controlled by The Canadian Real Estate Association (CREA) and identify real estate professionals who are members of CREA. The trademarks MLS®, Multiple Listing Service® and the associated logos are owned
 All information deemed reliable but not guaranteed. All properties are subject to prior sale, change or withdrawal. Neither listing broker(s) or information provider(s) shall be responsible for any typographical errors, misinformation, misprints and shall be held totally harmless. Listing(s) information is provided for consumer's personal, non-commercial use and may not be used for any purpose other than to identify prospective properties consumers may be interested in purchasing. The data relating